Welcome to 393 Malpelo Avenue, a beautifully maintained 3-bedroom, 3-bath pool home with a 2-car garage, located on a quiet street in Punta Gorda’s desirable Deep Creek Section 20 community. Stellar curb appeal with an additional wooded lot available providing extra privacy, spacious living areas, and a wonderful outdoor entertaining space, this home offers the comfort, flexibility, and the Florida lifestyle you’ve been looking for. From the moment you arrive, you’ll appreciate the attractive landscaping, brick-paver courtyard, screened entry, and welcoming French doors. Inside, vaulted ceilings and abundant natural light create an open, comfortable atmosphere. The unique and thoughtfully designed floor plan features a formal living room, separate family room, dining area, a spacious kitchen, and an eat-in breakfast room, giving everyone plenty of room to gather or enjoy their own space. Five hurricane rated sliding glass doors, including two pocket sliders, provide easy access to the covered lanai and pool area, bringing indoor and outdoor living together. The kitchen features granite countertops, tiled backsplash, wood cabinetry, stainless steel appliances, a pantry, and plenty of room for everyday cooking and entertaining. Tile flooring throughout the main living areas, tall baseboards, updated lighting, and Hunter ceiling fans add to the home’s appeal. The generously sized primary suite offers plenty of room for a sitting area, two walk-in closets, and a private bathroom featuring granite countertops, a soaking tub, separate walk-in shower, and skylight. Two additional bedrooms provide comfortable space for guests, family, or a home office, with one offering direct access to the pool area. Serenity of outdoor living is where this home really shines. The expansive covered lanai offers plenty of space for dining, entertaining, or simply relaxing beside the PebbleTec saltwater pool. A convenient pool bath, Lanai PRIVACY SCREENING, and fenced backyard make the space as functional as it is enjoyable. The adjoining wooded lot (available for purchase), adds another level of privacy and gives the property a sense of openness that’s difficult to find. A Wi-Fi-enabled variable-speed pool pump and pool lighting provide added convenience. Beyond its inviting layout and outdoor living space, this home offers an impressive list of improvements, including a NEW ROOF (2023), HVAC (2020), Whole Home hurricane-impact windows (2024), PebbleTec pool resurfacing (2024), New pool cage (2024), exterior painting (2024), water heater (2025), and updated pool equipment (2026). Hurricane-rated exterior doors and an installed security 6 camera system offer additional practical benefits. Built in 1989, this home combines the spacious floor plan and character of an established Florida residence with many of the important updates buyers appreciate today. Conveniently located near I-75, PUNTA GORDA AIRPORT, SunSeeker Resort, shopping, restaurants, golf courses, and everyday amenities, you’re also just a short drive from historic downtown Punta Gorda, Fishermen’s Village, Charlotte Harbor, and all the recreation Southwest Florida has to offer. What makes 393 Malpelo Avenue special isn’t just what’s inside the home. It’s the space, privacy, and opportunity to enjoy Florida living both indoors and out. This Deep Creek home wont last. Come see it for yourself. Schedule your private showing today!
For sale
$470,000
393 MALPELO AVENUE, PUNTA GORDA, FL 33983
3beds
2,323sqft
Single Family Residence
Built in 1989
9,599 Square Feet Lot
$-- Zestimate®
$202/sqft
$18/mo HOA
What's special
- 5 days
- 200
- 23
Zillow last checked:
Listing updated:
Listed by:
Christopher Harmon 603-343-7767,
KW PEACE RIVER PARTNERS 941-875-9060,
Cadence O Connor Harmon 603-343-7622,
KW PEACE RIVER PARTNERS
Source: Stellar MLS,MLS#: C7531441 Originating MLS: Port Charlotte
Facts & features
Interior
Bedrooms & bathrooms
- Bedrooms: 3
- Bathrooms: 3
- Full bathrooms: 2
- 1/2 bathrooms: 1
Primary bedroom
- Features: Ceiling Fan(s), Walk-In Closet(s)
- Level: First
- Area: 368 Square Feet
- Dimensions: 16x23
Bedroom 2
- Features: Ceiling Fan(s), Built-in Closet
- Level: First
- Area: 132 Square Feet
- Dimensions: 11x12
Bedroom 3
- Features: Ceiling Fan(s), Built-in Closet
- Level: First
- Area: 156 Square Feet
- Dimensions: 13x12
Primary bathroom
- Features: Dual Sinks, Granite Counters, Tub with Separate Shower Stall, Window/Skylight in Bath, Linen Closet
- Level: First
- Area: 126 Square Feet
- Dimensions: 14x9
Dinette
- Features: Ceiling Fan(s)
- Level: First
- Area: 99 Square Feet
- Dimensions: 9x11
Dining room
- Features: Ceiling Fan(s)
- Level: First
- Area: 110 Square Feet
- Dimensions: 10x11
Family room
- Features: Ceiling Fan(s)
- Level: First
- Area: 351 Square Feet
- Dimensions: 27x13
Kitchen
- Features: Breakfast Bar, Pantry, Granite Counters, No Closet
- Level: First
- Area: 132 Square Feet
- Dimensions: 12x11
Laundry
- Level: First
- Area: 48 Square Feet
- Dimensions: 8x6
Living room
- Features: Ceiling Fan(s)
- Level: First
- Area: 266 Square Feet
- Dimensions: 19x14
Heating
- Central
Cooling
- Central Air
Appliances
- Included: Dishwasher, Disposal, Dryer, Microwave, Range, Refrigerator, Washer
- Laundry: Inside, Laundry Room
Features
- Ceiling Fan(s), High Ceilings, Split Bedroom, Stone Counters, Walk-In Closet(s)
- Flooring: Carpet, Tile
- Doors: French Doors, Sliding Doors
- Windows: Hurricane Shutters/Windows
- Has fireplace: No
Interior area
- Total structure area: 3,025
- Total interior livable area: 2,323 sqft
Video & virtual tour
Property
Parking
- Total spaces: 2
- Parking features: Garage Door Opener
- Attached garage spaces: 2
- Details: Garage Dimensions: 20x20
Features
- Levels: One
- Stories: 1
- Patio & porch: Covered, Deck, Enclosed, Screened
- Exterior features: Lighting
- Has private pool: Yes
- Pool features: In Ground, Gunite, Heated, Lighting, Salt Water, Screen Enclosure
- Fencing: Fenced
- Has view: Yes
- View description: Park/Greenbelt
Lot
- Size: 9,599 Square Feet
- Features: Greenbelt, Landscaped, Near Golf Course
- Residential vegetation: Mature Landscaping
Details
- Parcel number: 402305408004
- Zoning: RSF3.5
- Special conditions: None
Construction
Type & style
- Home type: SingleFamily
- Architectural style: Florida
- Property subtype: Single Family Residence
Materials
- Block
- Foundation: Slab
- Roof: Shingle
Condition
- Completed
- New construction: No
- Year built: 1989
Utilities & green energy
- Sewer: Public Sewer
- Water: Public
- Utilities for property: BB/HS Internet Available, Cable Available, Electricity Connected, Fiber Optics, Public, Sewer Connected, Water Connected
Community & HOA
Community
- Security: Security System, Smart Security, Smoke Detector(s), Touchless Entry
- Pet fee: $0 monthly
- Subdivision: PUNTA GORDA ISLES SEC 20
HOA
- Has HOA: Yes
- HOA fee: $18 monthly
- HOA name: Section 20 POA
- HOA phone: 941-627-6562
Location
- Region: Punta Gorda
Financial & listing details
- Price per square foot: $202/sqft
- Tax assessed value: $355,655
- Annual tax amount: $3,949
- Date on market: 10/24/2026
- Listing terms: Cash,Conventional,FHA,USDA Loan,VA Loan
- Ownership: Fee Simple
- Total actual rent: 0
- Electric utility on property: Yes
- Road surface type: Paved
Estimated market value
Not available
Estimated sales range
Not available
Not available
Price history
| Date | Event | Price |
|---|---|---|
| 10/24/2026 | Listed for sale | $470,000+91.8%$202/sqft |
Source:  Stellar MLS #C7531441 Report a problem | ||
| 12/21/2017 | Sold | $245,000-5.6%$105/sqft |
Source: EXIT Realty solds #1018652752556765487 Report a problem | ||
| 11/19/2017 | Price change | $259,4000%$112/sqft |
Source: SANDERLING REAL ESTATE #C7244962 Report a problem | ||
| 11/11/2017 | Price change | $259,500-0.2%$112/sqft |
Source: SANDERLING REAL ESTATE #C7244962 Report a problem | ||
| 11/4/2017 | Listed for sale | $259,900+30.3%$112/sqft |
Source: SANDERLING REAL ESTATE #C7244962 Report a problem | ||
| 6/23/2017 | Listing removed | $199,400$86/sqft |
Source: SANDERLING REAL ESTATE #C7238170 Report a problem | ||
| 6/8/2017 | Price change | $199,400-0.2%$86/sqft |
Source: SANDERLING REAL ESTATE #C7238170 Report a problem | ||
| 5/11/2017 | Listed for sale | $199,700+37.7%$86/sqft |
Source: SANDERLING REAL ESTATE #C7238170 Report a problem | ||
| 4/20/2017 | Sold | $145,000-27.1%$62/sqft |
Source: Public Record Report a problem | ||
| 4/8/2017 | Listed for sale | $199,000+74.6%$86/sqft |
Source: SANDERLING REAL ESTATE #C7238170 Report a problem | ||
| 6/13/1995 | Sold | $114,000$49/sqft |
Source: Public Record Report a problem | ||
Public tax history
| Year | Property taxes | Tax assessment |
|---|---|---|
| 2025 | $3,950 +2.5% | $240,521 +2.9% |
| 2024 | $3,853 +0.8% | $233,742 +3% |
| 2023 | $3,823 +6.8% | $226,934 +3% |
| 2022 | $3,579 0% | $220,324 +3% |
| 2021 | $3,581 +1.7% | $213,907 +1.4% |
| 2020 | $3,522 +3.1% | $210,954 +2.3% |
| 2019 | $3,416 -10.2% | $206,211 +2.1% |
| 2018 | $3,802 | $202,007 +78.6% |
| 2017 | $3,802 +118.3% | $113,099 +2.1% |
| 2016 | $1,742 +0.9% | $110,773 +0.7% |
| 2015 | $1,727 +0.7% | $110,003 +0.8% |
| 2014 | $1,716 +44.6% | $109,130 +3.2% |
| 2013 | $1,186 +4.6% | $105,720 -6.7% |
| 2012 | $1,134 -9.3% | $113,287 |
| 2011 | $1,250 -5.1% | $113,287 -1.9% |
| 2010 | $1,317 -17.9% | $115,460 -17% |
| 2009 | $1,605 | $139,122 +5.7% |
| 2007 | -- | $131,644 |
| 2006 | -- | $131,644 +6.1% |
| 2005 | -- | $124,087 +1.9% |
| 2004 | -- | $121,773 |
| 2003 | -- | $121,773 +2.4% |
| 2002 | $1,808 +3% | $118,919 +1.7% |
| 2001 | $1,756 +4% | $116,976 +3% |
| 2000 | $1,689 | $113,569 |
Find assessor info on the county website
Monthly payment
Est. payment
Payment breakdown
Explore the cost of this home by adjusting the details. Changes won't be saved.Climate risks
Neighborhood: 33983
Nearby schools
Schools provided by the listing agent
- Elementary: Deep Creek Elementary
- Middle: Punta Gorda Middle
- High: Charlotte High
Source: Stellar MLS. This data may not be complete. We recommend contacting the local school district to confirm school assignments for this home.


Similar homes
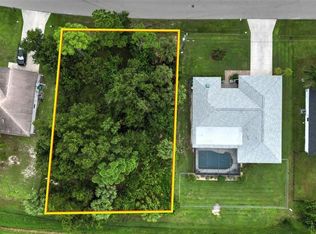
- $435,0003 bd2 ba2k sqft317 SALVADOR DRIVE, PUNTA GORDA, FL 33983For Sale

 MLS ID #C7529186, Christopher Harmon, KW PEACE RIVER PARTNERS. Stellar MLS
- $498,5004 bd3 ba2.9k sqft194 MARACAL WAY, PUNTA GORDA, FL 33983For Sale
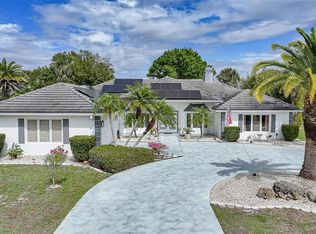 MLS ID #C7523692, Caleb Maxwell, RE/MAX PALM REALTY. Stellar MLS
- $559,0004 bd3 ba2.5k sqft27334 Oruro Dr, Punta Gorda, FL 33983For Sale

 MLS ID #2026043713, Megan Eister, Weichert Realtors Agency ONE. Florida Gulf Coast MLS
- $429,7773 bd3 ba2.1k sqft1452 WASSAIL LANE, PUNTA GORDA, FL 33983For Sale
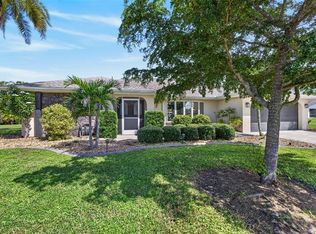 MLS ID #C7530846, Brian Helgemo, COMPASS FLORIDA. Stellar MLS
- $379,0003 bd2 ba1.8k sqft25454 PALISADE ROAD, PUNTA GORDA, FL 33983For SaleMLS ID #C7530715, Brian Helgemo, COMPASS FLORIDA. Stellar MLS
- $455,0003 bd3 ba2.1k sqft26549 VALPARAISO DRIVE, PUNTA GORDA, FL 33983For SaleMLS ID #A4683779, Liza Deaett, DALTON WADE INC. Stellar MLS
- $409,0003 bd2 ba1.9k sqft26550 VALPARAISO DRIVE, PUNTA GORDA, FL 33983For SaleMLS ID #C7529241, David Conklin, RE/MAX PALM REALTY. Stellar MLS
- $425,0003 bd2 ba1.7k sqft4241 CHAMRADE ROAD, NORTH PORT, FL 34288For SaleMLS ID #A4709980, Victoria Campbell, LPT REALTY LLC. Stellar MLS
- $365,0003 bd2 ba1.7k sqft26392 LANCER LANE, PUNTA GORDA, FL 33983For SaleMLS ID #C7528095, Sheri Caulfield, COLDWELL BANKER SUNSTAR REALTY. Stellar MLS
- $424,0003 bd2 ba2.1k sqft4364 SKYWAY AVENUE, NORTH PORT, FL 34288For SaleMLS ID #C7531900, Renata Kotowicz, COLDWELL BANKER SUNSTAR REALTY. Stellar MLS
- $649,4003 bd2 ba2.2k sqft29350 SAM WAY, PUNTA GORDA, FL 33982For SaleMLS ID #C7527044, Lesley Barton, COLDWELL BANKER REALTY. Stellar MLS
- $495,0004 bd3 ba2.2k sqft25188 MARION AVENUE #10, PUNTA GORDA, FL 33950For SaleMLS ID #C7526727, Mike Oakes, KW PEACE RIVER PARTNERS. Stellar MLS
- $469,9003 bd2 ba2.3k sqft9685 ARNAZ CIRCLE, PORT CHARLOTTE, FL 33981For SaleMLS ID #C7531416, Brandi Van Schoyck, MARINA PARK REALTY LLC. Stellar MLS
- $369,0003 bd2 ba2k sqft23270 HAINLIN AVENUE, PORT CHARLOTTE, FL 33980For SaleMLS ID #A4702176, Tina Timmons, CENTURY 21 ROSEBAY. Stellar MLS
- $489,0003 bd2 ba2.1k sqft16253 Cape Horn BLVD, PUNTA GORDA, FL 33955For Sale
 MLS ID #226034186, Chabeli Echagarrua, Aura Homes LLC. SWFLMLS
- $489,0003 bd3 ba1.9k sqft5424 WHITE IBIS DRIVE, NORTH PORT, FL 34287For SaleMLS ID #A4692980, Mary Jo Lobrutto, EPIQUE REALTY INC.. Stellar MLS
- $450,0005 bd4 ba3.1k sqft3210 ROWLAND DRIVE, PORT CHARLOTTE, FL 33980For SaleMLS ID #C7530731, Brian Helgemo, COMPASS FLORIDA. Stellar MLS
- $395,0003 bd2 ba1.5k sqft2903 ROMA COURT, PUNTA GORDA, FL 33950For SaleMLS ID #D6149018, Roger Richmond, KELLER WILLIAMS ISLAND LIFE REAL ESTATE. Stellar MLS
- $515,0003 bd2 ba2k sqft11614 SW COURTLY MANOR DRIVE, LAKE SUZY, FL 34269For SaleMLS ID #C7527476, Deb Hanson, MARINA PARK REALTY LLC. Stellar MLS
- $425,0003 bd2 ba2k sqft3231 Traverse Ave, North Port, FL 34286For SaleMLS ID #2026041381, Lauren Shaw, Realty One Group MVP. Florida Gulf Coast MLS
