This beautifully maintained home situated in Langford Farms is BETTER than New Construction! Offering upgraded appliances, a water softener system, extra floored attic space with pulldown stairs, and a backyard that's already fenced in for you! Less than 3 years old, turnkey and ready to move into! This home features 3 spacious bedrooms, including a main-level owner's suite, 2.5 bathrooms, & a dedicated first-floor office with an open-concept floor plan ideal for everyday living & entertaining. The kitchen is bright with added pendant lights, showcasing quartz countertops, white cabinetry, a tile backsplash, with upgraded appliances. Hardwood floors extend throughout the main level living areas and even up the staircase. Upstairs you will see the builder-grade carpet was removed & replaced with high-end Stainmaster carpet & padding, along with an additional living area, perfect for a flex/bonus room. Step outside into a fenced in backyard with an extended patio and added 220V electrical for added versatility. Enjoy a peaceful community just minutes from shopping, dining, parks and schools. ***Take a look in the document section for a FULL list of upgrades! ***Professional Photos Coming Soon!***
Closed
$475,000
393 Mattieton Ln, Gallatin, TN 37066
3beds
2,348sqft
Single Family Residence, Residential
Built in 2023
6,098 Square Feet Lot
$473,900 Zestimate®
$202/sqft
$2,676 Estimated rent
Home value
$473,900
$450,000 - $502,000
$2,676/mo
Zestimate® history
Owner options
List your home for rent
$2,676/mo
Rent Zestimate®
Find your next renter with Zillow Rental Manager. Plus, with online applications, you can quickly screen prospective tenants – for free.
$2,676/mo
Rent Zestimate®
Refinance and save
$2,827/mo
Est. payment
Refinancing to a lower rate could help reduce your monthly payments and save thousands over the life of the loan.
$2,827/mo
Est. payment
Explore your selling options
Work with a Zillow partner agent
Leverage their expertise and Zillow's premium Showcase listings to get your home seen by more buyers.
Get startedList with your own agent
Get your home in front of millions of buyers by listing it on Zillow.
Learn how to do itSell it yourself
Take full control of how buyers see your home on Zillow by listing For Sale by Owner (FSBO).
List your homeWhat's special
Zillow last checked:
Listing updated:
Listed by:
Emilie Dugan 615-496-2340,
Exit Real Estate Solutions,
James (Jay) Dugan 615-604-5512,
Exit Real Estate Solutions
Bought with:
Angela Ambrose, 341718
Haven Real Estate
Source: RealTracs MLS as distributed by MLS GRID,MLS#: 3071887
Facts & features
Interior
Bedrooms & bathrooms
- Bedrooms: 3
- Bathrooms: 3
- Full bathrooms: 2
- 1/2 bathrooms: 1
- Main level bedrooms: 1
Bedroom 2
- Features: Walk-In Closet(s)
- Level: Walk-In Closet(s)
- Area: 143 Square Feet
- Dimensions: 11x13
Bedroom 3
- Features: Walk-In Closet(s)
- Level: Walk-In Closet(s)
- Area: 140 Square Feet
- Dimensions: 10x14
Primary bathroom
- Features: Double Vanity
- Level: Double Vanity
Living room
- Features: Combination
- Level: Combination
- Area: 240 Square Feet
- Dimensions: 16x15
Recreation room
- Features: Second Floor
- Level: Second Floor
- Area: 140 Square Feet
- Dimensions: 10x14
Heating
- Central
Cooling
- Central Air
Appliances
- Included: Electric Oven, Electric Range, Dishwasher, Disposal, Ice Maker, Microwave, Refrigerator, Stainless Steel Appliance(s)
- Laundry: Electric Dryer Hookup, Washer Hookup
Features
- Ceiling Fan(s), Entrance Foyer, Open Floorplan, Pantry, Walk-In Closet(s), High Speed Internet, Kitchen Island
- Flooring: Carpet, Wood, Tile
- Basement: None
Interior area
- Total structure area: 2,348
- Total interior livable area: 2,348 sqft
- Finished area above ground: 2,348
Property
Parking
- Total spaces: 2
- Parking features: Garage Faces Front, Concrete, Driveway
- Attached garage spaces: 2
- Has uncovered spaces: Yes
Features
- Levels: Two
- Stories: 2
- Patio & porch: Patio
Lot
- Size: 6,098 Square Feet
Details
- Parcel number: 104O B 02600 000
- Special conditions: Standard
Construction
Type & style
- Home type: SingleFamily
- Architectural style: Traditional
- Property subtype: Single Family Residence, Residential
Materials
- Brick, Vinyl Siding
- Roof: Shingle
Condition
- New construction: No
- Year built: 2023
Utilities & green energy
- Sewer: Public Sewer
- Water: Public
- Utilities for property: Water Available
Community & HOA
Community
- Security: Security System, Smoke Detector(s)
- Subdivision: Langford Farms Sec 1b
HOA
- Has HOA: Yes
- HOA fee: $50 monthly
Location
- Region: Gallatin
Financial & listing details
- Price per square foot: $202/sqft
- Tax assessed value: $490,400
- Annual tax amount: $2,391
- Date on market: 1/3/2026
Price history
| Date | Event | Price |
|---|---|---|
| 3/2/2026 | Sold | $475,000+1.1%$202/sqft |
Source:  RealTracs MLS as distributed by MLS GRID #3071887 Report a problem RealTracs MLS as distributed by MLS GRID #3071887 Report a problem | ||
| 1/19/2026 | Contingent | $469,900$200/sqft |
Source: RealTracs MLS as distributed by MLS GRID #3071887 Report a problem | ||
| 1/6/2026 | Listed for sale | $469,900+6.8%$200/sqft |
Source: RealTracs MLS as distributed by MLS GRID #3071887 Report a problem | ||
| 11/22/2023 | Sold | $440,037$187/sqft |
Source: Public Record Report a problem | ||
Public tax history
| Year | Property taxes | Tax assessment |
|---|---|---|
| 2025 | $2,391 | $122,600 |
| 2024 | $2,391 | $122,600 |
Find assessor info on the county website
Neighborhood: 37066
Nearby homes
- $55,000-- bd-- ba-- sqft389 Mattieton Ln, Gallatin, TN 37066Off Market
- $485,0004 bd4 ba2.3k sqft401 Mattieton Ln, Gallatin, TN 37066Sold
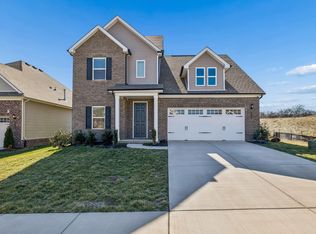
- $489,1855 bd4 ba2.8k sqft510 Leeland Ct LOT 224, Gallatin, TN 37066Sold

- $443,6004 bd3 ba2.6k sqft348 Mattieton Ln LOT LF252, Gallatin, TN 37066Off Market

- $443,6004 bd3 ba2.6k sqft320 Mattieton Ln LOT LF259, Gallatin, TN 37066Off Market
- $443,6004 bd3 ba2.6k sqft344 Mattieton Ln LOT LF253, Gallatin, TN 37066Off Market
- $419,0003 bd3 ba2k sqft353 Mattieton Ln, Gallatin, TN 37066Sold
- $484,9003 bd3 ba2.3k sqft416 Mattieton Ln, Gallatin, TN 37066For Sale
Nearby schools
GreatSchools rating
- 8/10Howard Elementary SchoolGrades: PK-5Distance: 2 mi
- 4/10Joe Shafer Middle SchoolGrades: 6-8Distance: 1.4 mi
- 5/10Gallatin Senior High SchoolGrades: 9-12Distance: 2.5 mi
Schools provided by the listing agent
- Elementary: Howard Elementary
- Middle: Joe Shafer Middle School
- High: Gallatin Senior High School
Source: RealTracs MLS as distributed by MLS GRID. This data may not be complete. We recommend contacting the local school district to confirm school assignments for this home.
Get a cash offer in 3 minutes
Find out how much your home could sell for in as little as 3 minutes with a no-obligation cash offer.
Estimated market value
$473,900
Get a cash offer in 3 minutes
Find out how much your home could sell for in as little as 3 minutes with a no-obligation cash offer.
Estimated market value
$473,900
- Tennessee
- Sumner County
- Gallatin
- 37066
- 393 Mattieton Ln
Nearby cities
Nearby zip codes
Other Gallatin Topics
