This unique multi-home property offers space, comfort, and charm perfect for a growing family or multi-generational living. The main residence features 4 bedrooms, 2 bathrooms, and over 1,700 square feet of thoughtfully designed living space. It includes two attached garages and a covered sitting area that opens to a spacious backyard oasis. Enjoy summer days lounging by the in-ground pool or relaxing under the cabana. A rock staircase leads up the hillside to a peaceful retreat surrounded by mature pine trees, adding to the property's character and serenity. The separate guest house offers a 1-bedroom, 1-bath layout with its own garage ideal for in-laws, adult children, guests, or even rental income. Each home has its own fenced yard within the fully enclosed property, offering privacy and security. Both homes are finished with stunning rockwork that blends seamlessly with the landscape and continues to stand the test of time. With ample parking and distinct features throughout, this is truly a must-see property that offers versatility and value for years to come. Owner just completed having both homes roofs redone and removed a couple of dead Cyprus trees.
For sale
Price cut: $10K (8/28)
$549,900
393 S SEVENTH Street, Globe, AZ 85501
5beds
2,454sqft
Single Family Residence
Built in 1959
0.6 Acres Lot
$532,900 Zestimate®
$224/sqft
$-- HOA
What's special
In-ground poolAmple parkingTwo attached garages
- 176 days
- 362
- 16
Zillow last checked:
Listing updated:
Listed by:
Jessy Perkins 928-275-0054,
Stallings & Long Realty
Source: ARMLS,MLS#: 7020392
Facts & features
Interior
Bedrooms & bathrooms
- Bedrooms: 5
- Bathrooms: 3
- Full bathrooms: 3
Heating
- Natural Gas
Cooling
- Central Air
Appliances
- Included: Gas Range, Gas Oven
Features
- Full Bth Master Bdrm
- Flooring: Tile, Wood
- Has basement: No
- Has fireplace: No
Interior area
- Total structure area: 2,454
- Total interior livable area: 2,454 sqft
Property
Parking
- Total spaces: 10
- Parking features: Garage, Open
- Garage spaces: 3
- Uncovered spaces: 7
Accessibility
- Accessibility features: Zero-Grade Entry
Features
- Stories: 1
- Has private pool: Yes
- Pool features: Outdoor Pool, Fenced
- Spa features: None
- Fencing: See Remarks,Wrought Iron
Lot
- Size: 0.6 Acres
- Features: Grass Back
Details
- Parcel number: 20807006A
Construction
Type & style
- Home type: SingleFamily
- Architectural style: Ranch
- Property subtype: Single Family Residence
Materials
- Wood Frame
- Roof: Composition
Condition
- Year built: 1959
Utilities & green energy
- Sewer: Public Sewer
Community & HOA
Community
- Subdivision: EAST DUNCAN ADDITION REPLATTED
HOA
- Has HOA: No
- Services included: No Fees
Location
- Region: Globe
Financial & listing details
- Price per square foot: $224/sqft
- Tax assessed value: $323,002
- Annual tax amount: $1,876
- Date on market: 4/28/2026
- Cumulative days on market: 176 days
- Listing terms: VA Loan,Cash,Conventional,FHA
- Ownership: Fee Simple
Estimated market value
$532,900
$506,000 - $560,000
$2,910/mo
Price history
| Date | Event | Price |
|---|---|---|
| 8/28/2026 | Price change | $549,900-1.8%$224/sqft |
Source:  ARMLS #7020392 Report a problem ARMLS #7020392 Report a problem | ||
| 6/9/2026 | Price change | $559,900-2.6%$228/sqft |
Source: ARMLS #7020392 Report a problem | ||
| 4/28/2026 | Listed for sale | $574,900-4.2%$234/sqft |
Source: ARMLS #7020392 Report a problem | ||
| 9/16/2025 | Listing removed | $599,900$244/sqft |
Source: ARMLS #6884158 Report a problem | ||
| 6/24/2025 | Listed for sale | $599,900-14.3%$244/sqft |
Source: ARMLS #6884158 Report a problem | ||
| 5/12/2025 | Listing removed | $699,900$285/sqft |
Source: ARMLS #6788786 Report a problem | ||
| 4/1/2025 | Price change | $699,900-9.7%$285/sqft |
Source: ARMLS #6788786 Report a problem | ||
| 1/22/2025 | Price change | $774,900-3.1%$316/sqft |
Source: ARMLS #6788786 Report a problem | ||
| 11/27/2024 | Listed for sale | $799,900$326/sqft |
Source: ARMLS #6788786 Report a problem | ||
Public tax history
| Year | Property taxes | Tax assessment |
|---|---|---|
| 2026 | $1,987 +5.9% | $32,300 -1.4% |
| 2025 | $1,876 +2.1% | $32,773 +21.2% |
| 2024 | $1,837 -12.3% | $27,031 |
| 2023 | $2,095 -8.2% | -- |
| 2022 | $2,283 +5% | -- |
| 2021 | $2,174 +6% | -- |
| 2019 | $2,050 +5% | -- |
| 2018 | $1,952 +11.3% | -- |
| 2017 | $1,755 | -- |
| 2016 | $1,755 +5.9% | -- |
| 2015 | $1,657 | -- |
| 2014 | -- | -- |
| 2013 | -- | $15,957 |
| 2012 | -- | $15,957 -13.2% |
| 2011 | -- | $18,375 -16.4% |
| 2010 | -- | $21,975 |
| 2009 | -- | -- |
| 2008 | $1,675 | -- |
| 2007 | -- | -- |
| 2006 | $1,668 | -- |
| 2005 | -- | -- |
| 2004 | -- | -- |
| 2003 | -- | -- |
| 2002 | -- | -- |
Find assessor info on the county website
Monthly payment
Est. payment
Payment breakdown
Explore the cost of this home by adjusting the details. Changes won't be saved.Climate risks
Neighborhood: 85501
Nearby schools
Schools provided by the listing agent
- Elementary: Copper Rim Elementary School
- Middle: High Desert Middle School
- High: Globe High School
- District: Globe Unified District
Source: ARMLS. This data may not be complete. We recommend contacting the local school district to confirm school assignments for this home.

Similar homes
- $549,9005 bd3 ba2.4k sqft393-395 S 7th St, Globe, AZ 85501For Sale
 MLS ID #1806728, Jessy Perkins, Stallings & Long Realty Services. Globe / Miami AOR
 - $549,9004 bd3 ba2.8k sqft7358 E Alamo Way, Globe, AZ 85501For Sale
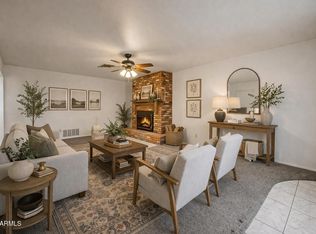 MLS ID #7008833, Isabella M Switzer, Barrett Real Estate. ARMLS
 - $499,9994 bd3 ba2.8k sqft648 E PRICKLY PEAR Drive, Globe, AZ 85501For Sale
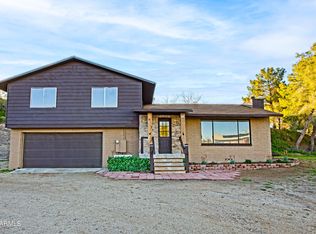 MLS ID #6975902, Veronica Acosta, Barrett Real Estate. ARMLS
 - $--3 bd-- ba2.3k sqft311 E Tonto St, Globe, AZ 85501Auction
 Auction.com 2
 - $329,9003 bd2 ba1.9k sqft270 S Sutherland St, Globe, AZ 85501For Sale
 MLS ID #22615235, Lorena Lineberger, Epique Realty. MLS of Southern Arizona
