Perched in Globe with breathtaking views and sitting on over an acre, this beautifully updated home offers the space, style, and setting you've been searching for. With 4 bedrooms, 3 bathrooms, and approx. 2,850 sq ft, the home has been remodeled from top to bottom—no detail overlooked.
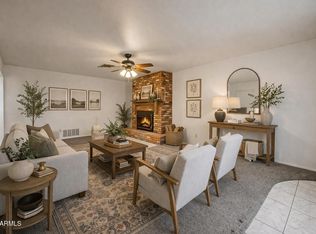
Inside, you'll love the versatility of two separate living rooms. One living area showcases stunning wood beams and a wide-open feel—perfect for hosting and everyday comfort. The front living room is a warm, inviting space featuring a cozy fireplace, ideal for relaxing evenings or a more formal sitting area. The remodeled kitchen is truly the heart of the home, featuring butcher block countertops, all-new appliances, an induction oven, and a pot fillerand the best part? Incredible views right from the kitchen sink. Whether you're cooking, entertaining, or just enjoying your morning coffee, the scenery is unforgettable.
Downstairs offers a private mother-in-law suite with a spacious bedroom and full bathroom, perfect for guests or multi-generational living. Upstairs, the primary suite is a true retreat with a dream closet complete closet organizers, plus a spa-like primary bath featuring a floor-to-ceiling tiled shower.
Major updates include updated plumbing and electrical, redone PEX water lines, ceiling fans throughout, all-new lighting, a stackable washer and dryer, and a 2-car garage.
Outside, the over-an-acre lot gives you tons of space for entertaining, gatherings, toys, or simply enjoying the peace and privacypaired with those Globe views, it's a home you have to experience in person.
For sale
Price cut: $5K (7/30)
$499,999
648 E PRICKLY PEAR Drive, Globe, AZ 85501
4beds
2,850sqft
:
Get pre-qualified$3,117/mo
Single Family Residence
Built in 1987
1.16 Acres Lot
$-- Zestimate®
$175/sqft
$-- HOA
What's special
- 165 days |
- 497 |
- 18 |
Zillow last checked:
Listing updated:
Listed by:
Veronica Acosta 602-816-1446,
Barrett Real Estate
Source: ARMLS,MLS#: 6975902
Facts & features
Interior
Bedrooms & bathrooms
- Bedrooms: 4
- Bathrooms: 3
- Full bathrooms: 3
Heating
- Forced Air
Cooling
- Mini Split
Appliances
- Included: Washer/Dryer Stacked, Refrigerator, Dishwasher, Induction Cooktop
Features
- Pantry, Double Vanity, Upstairs, Full Bth Master Bdrm, Separate Shwr & Tub
- Has basement: No
- Number of fireplaces: 1
Interior area
- Total structure area: 2,850
- Total interior livable area: 2,850 sqft
Property
Parking
- Parking features: RV Access/Parking
Features
- Stories: 2
- Spa features: None
- Fencing: None
- Has view: Yes
- View description: Mountain(s)
Lot
- Size: 1.16 Acres
- Features: Grass Front
Details
- Parcel number: 20518016F
Construction
Type & style
- Home type: SingleFamily
- Property subtype: Single Family Residence
Materials
- Wood Frame, Brick
- Roof: Other
Condition
- Year built: 1987
Utilities & green energy
- Sewer: Septic Tank
- Water: City Water
Community & HOA
Community
- Subdivision: EL MIRADOR
HOA
- Has HOA: No
- Services included: No Fees
Location
- Region: Globe
Financial & listing details
- Price per square foot: $175/sqft
- Tax assessed value: $295,560
- Annual tax amount: $2,116
- Date on market: 2/19/2026
- Cumulative days on market: 163 days
- Listing terms: Cash,Conventional,FHA,VA Loan
- Ownership: Fee Simple
Estimated market value
Not available
Estimated sales range
Not available
Not available
Price history
| Date | Event | Price |
|---|---|---|
| 7/30/2026 | Price change | $499,999-1%$175/sqft |
Source:  ARMLS #6975902 Report a problem ARMLS #6975902 Report a problem | ||
| 6/11/2026 | Price change | $504,999-1.9%$177/sqft |
Source: ARMLS #6975902 Report a problem | ||
| 4/6/2026 | Price change | $514,999-2.8%$181/sqft |
Source: ARMLS #6975902 Report a problem | ||
| 2/20/2026 | Listed for sale | $529,999$186/sqft |
Source: ARMLS #6975902 Report a problem | ||
Public tax history
| Year | Property taxes | Tax assessment |
|---|---|---|
| 2026 | $2,116 +24.3% | $29,556 -1.2% |
| 2025 | $1,703 +2.1% | $29,903 +12.6% |
| 2024 | $1,668 +2.1% | $26,548 |
| 2023 | $1,633 -8.2% | -- |
| 2022 | $1,780 +2.7% | -- |
| 2021 | $1,732 +3% | -- |
| 2019 | $1,682 +5% | -- |
| 2018 | $1,602 +11.3% | -- |
| 2017 | $1,440 | -- |
| 2016 | $1,440 -4.2% | -- |
| 2015 | $1,503 | -- |
| 2014 | -- | -- |
| 2013 | -- | $13,336 -18.6% |
| 2012 | -- | $16,390 -0.7% |
| 2011 | -- | $16,513 -14.5% |
| 2010 | -- | $19,316 |
| 2009 | -- | -- |
| 2008 | -- | -- |
Find assessor info on the county website
Monthly payment
Est. payment
Payment breakdown
Explore the cost of this home by adjusting the details. Changes won't be saved.Climate risks
Neighborhood: 85501
Nearby schools
GreatSchools rating
- 2/10Copper Rim Elementary SchoolGrades: PK-5Distance: 0.8 mi
- 3/10High Desert Middle SchoolGrades: 6-8Distance: 1.7 mi
- 3/10Globe High SchoolGrades: 9-12Distance: 0.7 mi
Schools provided by the listing agent
- Elementary: Copper Rim Elementary School
- Middle: High Desert Middle School
- High: Globe High School
- District: Globe Unified District
Source: ARMLS. This data may not be complete. We recommend contacting the local school district to confirm school assignments for this home.
- $367,9003 bd2 ba1.8k sqft1047 E Thornwood Dr, Globe, AZ 85501Off Market
- $270,8003 bd2 ba1.6k sqft668 E Prickly Pear Dr, Globe, AZ 85501Off Market
- $345,3004 bd1 ba2k sqft664 E Prickly Pear Dr, Globe, AZ 85501Off Market

- $308,9004 bd2 ba2.2k sqft651 E Prickly Pear Dr, Globe, AZ 85501Off Market
- $273,900-- bd2 ba1.7k sqft635 E Prickly Pear Dr, Globe, AZ 85501Off Market
- $240,000-- bd1 ba1.4k sqft694 S Agave Dr, Globe, AZ 85501Sold
- $461,8003 bd3 ba2.4k sqft1035 E Thornwood Dr, Globe, AZ 85501Off Market
- $269,000-- bd2 ba1.5k sqft611 E Prickly Pear Dr, Globe, AZ 85501Off Market
A local agent can set up tours, give advice and negotiate with sellers.
A local lender can help you make sure your offer is ready when you are.
Similar homes
- $560,5004 bd3 ba2.8k sqft7358 E Alamo Way, Globe, AZ 85501For Sale
 MLS ID #7008833, Isabella M Switzer, Barrett Real Estate. ARMLS
 - $559,9005 bd3 ba2.4k sqft393-395 S 7th St, Globe, AZ 85501For Sale
 MLS ID #1806728, Jessy Perkins, Stallings & Long Realty Services. Globe / Miami AOR
 - $477,0005 bd3 ba2.9k sqft707 S EAST Street, Globe, AZ 85501For Sale
 MLS ID #6945725, Neil Blindauer, Delex Realty. ARMLS
 - $559,9005 bd3 ba2.4k sqft393 S SEVENTH Street, Globe, AZ 85501For Sale
 MLS ID #7020392, Jessy Perkins, Stallings & Long Realty. ARMLS
 - $--3 bd2 ba1.7k sqft631 W Miami Rd, Globe, AZ 85501AuctionAuction.com 2
- $339,0004 bd2 ba1.7k sqft1402 E Mesquite Street, Globe, AZ 85501For SaleMLS ID #7059704, Michelle Yerkovich, Stallings & Long Realty. ARMLS
- $359,0004 bd3 ba2.1k sqft982 E Saguaro Dr, Globe, AZ 85501For SaleMLS ID #1806607, Patty Hetrick, Stallings & Long Realty Services. Globe / Miami AOR
- $330,0003 bd2 ba2.3k sqft814 S Highland Dr, Globe, AZ 85501For SaleMLS ID #1806729, Eric DuFriend, Oak Realty. Globe / Miami AOR
- $340,0003 bd3 ba1.6k sqft543 E Mesquite St, Globe, AZ 85501For SaleMLS ID #1806706, Penny Holyoak, Kachina Properties. Globe / Miami AOR
- $345,0003 bd2 ba2k sqft8578 S ICE HOUSE CANYON Road, Globe, AZ 85501For SaleMLS ID #6946593, Eric DuFriend, Oak Realty. ARMLS
- $307,5003 bd2 ba1.8k sqft258 S SUTHERLAND Street, Globe, AZ 85501For SaleMLS ID #7061403, Adrea France, Lux Realty. ARMLS
- $325,0003 bd2 ba2k sqft675 N 2nd St, Globe, AZ 85501For SaleMLS ID #1806740, Eric DuFriend, Oak Realty. Globe / Miami AOR
- $336,0003 bd2 ba1.9k sqft270 S Sutherland St, Globe, AZ 85501For Sale
 MLS ID #22615235, Lorena Lineberger, Epique Realty. MLS of Southern Arizona
 - $270,0003 bd2 ba1.7k sqft741 E Monroe St, Globe, AZ 85501For SaleMLS ID #1806759, Brandi Uptain, Oak Realty. Globe / Miami AOR
- $338,0004 bd2 ba1.9k sqft5746 Maple Leaf St, Claypool, AZ 85532For SaleMLS ID #1806762, Penny Holyoak, Kachina Properties. Globe / Miami AOR
- $348,0003 bd4 ba2k sqft196 E CEDAR Street, Globe, AZ 85501For SaleMLS ID #7003382, Jessy Perkins, Stallings & Long Realty. ARMLS
- $345,0003 bd2 ba1.7k sqft1206 E VISTA Circle, Globe, AZ 85501For SaleMLS ID #7029572, Marcus Roe, HomeSmart. ARMLS
- $355,0003 bd2 ba1.5k sqft8155 E Marlin Dr, Globe, AZ 85501For SaleMLS ID #1806526, Brandi Uptain, Oak Realty. Globe / Miami AOR
- $368,5003 bd2 ba1.8k sqft842 1ST Avenue, Miami, AZ 85539For SaleMLS ID #7045336, Eric DuFriend, Oak Realty. ARMLS
- $251,9002 bd1 ba1.4k sqft401 E CEDAR Street, Globe, AZ 85501For SaleMLS ID #7015029, Jessy Perkins, Stallings & Long Realty. ARMLS
