Skip main navigation
Sold for $810,000
  • $810,000

    393 S Pennsylvania Street, Denver, CO 80209

    3beds
    1,711sqft
    Single Family Residence
    Built in 1906
    2,350 Square Feet Lot
    $797,200 Zestimate®
    $473/sqft
    $3,881 Estimated rent

    Home value

    $797,200

    $749,000 - $845,000

    $3,881/mo

    Zestimate® history
    Loading
    Loading...

    Owner options

    List your home for rent

    $3,881/mo

    Rent Zestimate®

    Find your next renter with Zillow Rental Manager. Plus, with online applications, you can quickly screen prospective tenants – for free.

    Learn more

    $3,881/mo

    Rent Zestimate®

    Refinance and save

    $4,678/mo

    Est. payment

    Refinancing to a lower rate could help reduce your monthly payments and save thousands over the life of the loan.

    See today's rates

    $4,678/mo

    Est. payment

    Explore your selling options

    Work with a Zillow partner agent

    Leverage their expertise and Zillow's premium Showcase listings to get your home seen by more buyers.

    Get started

    List with your own agent

    Get your home in front of millions of buyers by listing it on Zillow.

    Learn how to do it

    Sell it yourself

    Take full control of how buyers see your home on Zillow by listing For Sale by Owner (FSBO).

    List your home

    What's special

    Designer detailsLush quiet corner lotCustom built-in benchGorgeous tileCustom pot rackCozy officeTons of storage
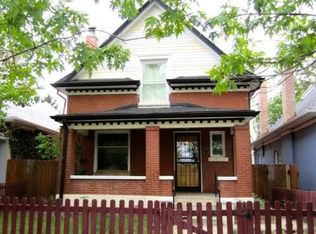
    Welcome to this re-imagined Urban Contemporary Dutch Colonial! Situated on a lush quiet corner lot in Wash. Park, this fabulous sophisticated gem will not disappoint! Enjoy Autumn nights on new front deck. Original Victorian front door opens into a tiled formal entry with coat closet and stunning chandelier. The 12 foot soaring ceilings thru-out and natural stained brand new oak floors give this house a light spacious feeling. Center hallway with dimmable crystal sconces add sheer elegance as you make your way to the back of the house. The elegant living room is the perfect place to cozy up to the fireplace and stone hearth. Opening into the expansive chefs kitchen and formal dining area, friends and family gatherings come to mind. The center island offers a new LG gas stove, large b-bar, spectacular quartzite countertops and stone splash. Tons of storage, LG appliance suite & stunning custom pot rack! Dining room can seat up to eight people and has a custom built-in bench. Tiled Sun/mud room has another custom bench and new back door to patio. Main floor 3/4 bath is striking with designer details and barn door. Dual barn door slides either way to close off basement or laundry room. 2nd floor has 3 generous sized bedrooms, tons of closets space, lush new carpeting, & tall ceilings. Master bedroom has a nook for a king sized bed w/ two built-in sconces for reading. Sumptuous 2nd bath features striking custom finishes, deep soaking tub, dual vanity, gorgeous tile. Front bedroom has dual closets and a vintage Austrian Crystal chandelier! Adorable child's room or study completes the 2nd floor. Basement is simply adorable with seating nook and bookcase, perfect for late night tv viewing. A cozy office has egress window and built-ins as well. Back yard is low maintenance with new storage shed and concrete patio and steps. All systems completely updated including new roof, gutters, landscaping, windows & radon system. Walk to all the fabo amenities Wash Park Has to Offer!

    Zillow last checked:

    Listing updated:

    Listed by:

    Vivian More 303-523-9682,

    Brokers Guild Homes

    Bought with:

    Afshin Sarvestani, 100070384

    Kentwood Real Estate Cherry Creek

    Source: REcolorado as distributed by MLS GRID,MLS#: 7333484MLS Logo

    Facts & features

    Interior

    Bedrooms & bathrooms
    • Bedrooms: 3
    • Bathrooms: 2
    • Full bathrooms: 1
    • 3/4 bathrooms: 1
    • Main level bathrooms: 1
    Bedroom
    • Description: Very Spacious And Bright, Wall Inset For King Bed, Reading Sconces, Large Closet
    • Level: Upper
    • Area: 208 Square Feet
    • Dimensions: 16 x 13
    Bedroom
    • Description: Spacious, Dual Closets, Austrian Crystal Antique Chandelier
    • Level: Upper
    • Area: 156 Square Feet
    • Dimensions: 12 x 13
    Bedroom
    • Description: Perfect Kids Room Or Study
    • Level: Upper
    • Area: 60 Square Feet
    • Dimensions: 6 x 10
    Bathroom
    • Description: Fabulous Finishes
    • Level: Main
    Bathroom
    • Description: Very Spacious Four Piece, Luxurious Finish
    • Level: Upper
    Bonus room
    • Description: Built-Ins Bookcase Staged As Office
    • Level: Basement
    Dining room
    • Description: Built-In Bench, Opens To Living Room And Kitchen
    • Level: Main
    • Area: 96 Square Feet
    • Dimensions: 8 x 12
    Family room
    • Description: Cozy Family Room W/ Built-In Bookcase, Tv Outlet
    • Level: Basement
    Kitchen
    • Description: Designer Finishes, Real Stone Quartzite Ctrtops, Tons Of Storage, Huge Island,B-Bar
    • Level: Main
    • Area: 180 Square Feet
    • Dimensions: 12 x 15
    Laundry
    • Description: Stackable
    • Level: Main
    Living room
    • Description: Gorgeous Stone Fireplace,Large Windows, New Oak Flooring
    • Level: Main
    • Area: 195 Square Feet
    • Dimensions: 13 x 15
    Sun room
    • Description: Tiled, Tons Of Windows, Insulated, New Back Door
    • Level: Main
    Heating
    • Forced Air
    Cooling
    • Central Air
    Appliances
    • Included: Dishwasher, Disposal, Gas Water Heater, Range, Refrigerator, Self Cleaning Oven
    • Laundry: In Unit
    Features
    • Built-in Features, Eat-in Kitchen, Entrance Foyer, High Ceilings, Kitchen Island, Open Floorplan, Stone Counters, Walk-In Closet(s)
    • Flooring: Carpet, Tile, Wood
    • Windows: Double Pane Windows
    • Basement: Crawl Space,Finished
    • Has fireplace: Yes
    • Fireplace features: Electric, Living Room
    Interior area
    • Total structure area: 1,711
    • Total interior livable area: 1,711 sqft
    • Finished area above ground: 1,316
    • Finished area below ground: 395

    Property

    Features
    • Levels: Two
    • Stories: 2
    • Patio & porch: Covered, Deck, Front Porch, Patio
    • Fencing: Full
    Lot
    • Size: 2,350 Square Feet
    • Features: Level
    Details
    • Parcel number: 515104019
    • Zoning: U-SU-B
    • Special conditions: Standard

    Construction

    Type & style
    • Home type: SingleFamily
    • Architectural style: Contemporary
    • Property subtype: Single Family Residence
    Materials
    • Brick
    • Foundation: Slab
    • Roof: Composition
    Condition
    • Updated/Remodeled
    • Year built: 1906
    Details
    • Builder model: Urban chic

    Utilities & green energy

    • Electric: 110V, 220 Volts
    • Sewer: Public Sewer
    • Water: Public
    • Utilities for property: Natural Gas Connected

    Community & HOA

    Community
    • Security: Carbon Monoxide Detector(s), Radon Detector
    • Subdivision: Washington Park West
    HOA
    • Has HOA: No
    Location
    • Region: Denver

    Financial & listing details

    • Price per square foot: $473/sqft
    • Tax assessed value: $696,400
    • Annual tax amount: $3,403
    • Date on market: 9/25/2025
    • Listing terms: Cash,Conventional
    • Exclusions: Staging
    • Ownership: Agent Owner
    • Electric utility on property: Yes

    Price history

    DateEventPrice
    11/21/2025Sold$810,000-1.9%$473/sqft
    Source: REcolorado as distributed by MLS GRID #7333484 Report a problem
    10/24/2025Pending sale$825,500$482/sqft
    Source: REcolorado as distributed by MLS GRID #7333484 Report a problem
    10/5/2025Price change$825,500-2.8%$482/sqft
    Source: REcolorado as distributed by MLS GRID #7333484 Report a problem
    10/1/2025Price change$849,000-3%$496/sqft
    Source: REcolorado as distributed by MLS GRID #7333484 Report a problem
    9/25/2025Listed for sale$875,500+65.2%$512/sqft
    Source: REcolorado as distributed by MLS GRID #7333484 Report a problem
    6/4/2025Sold$530,000+2.9%$310/sqft
    Source: Public Record Report a problem
    9/26/2022Sold$515,000-18.9%$301/sqft
    Source: Public Record Report a problem
    8/2/2022Pending sale$635,000$371/sqft
    Source: RE/MAX International #3068746 Report a problem
    6/22/2022Listed for sale$635,000$371/sqft
    Source: RE/MAX International #3068746 Report a problem

    Public tax history

    YearProperty taxesTax assessment
    2024$3,330 +11.4%$42,970 -6.8%
    2023$2,989 +3.6%$46,100 +22.7%
    2022$2,885 +7.6%$37,580 -2.8%
    2021$2,680 +2.9%$38,660 -10.6%
    2020$2,605 +45.8%$43,265 -0.7%
    2019$1,786 $43,567 +43.8%
    2018$1,786 +0.3%$30,290
    2017$1,781 +23%$30,290 +14.3%
    2016$1,448 +36.1%$26,490
    2015$1,064 0%$26,490 +27.5%
    2014$1,064 -4.8%$20,770
    2013$1,118 -26.2%$20,770 -2.3%
    2012$1,516 +1.1%$21,260
    2011$1,500 +2.2%$21,260 -5.6%
    2010$1,467 +36.3%$22,520
    2009$1,077 -0.2%$22,520 -6.5%
    2008$1,078 +61.6%$24,080
    2007$667 -43.8%$24,080 +34.3%
    2006$1,187 +10.6%$17,930
    2005$1,073 +38.2%$17,930 +4.7%
    2003$776 -27.6%$17,130 -6.2%
    2002$1,073 $18,260 +44%
    2001-- $12,680
    Find assessor info on the county website

    Neighborhood: Washington Park West

    Nearby schools

    GreatSchools rating
    Schools provided by the listing agent
    • Elementary: Lincoln
    • Middle: Grant
    • High: South
    • District: Denver 1

    Source: REcolorado as distributed by MLS GRID. This data may not be complete. We recommend contacting the local school district to confirm school assignments for this home.

    Get a cash offer in 3 minutes
    Find out how much your home could sell for in as little as 3 minutes with a no-obligation cash offer.
    Estimated market value
    $797,200
    Get a cash offer in 3 minutes
    Find out how much your home could sell for in as little as 3 minutes with a no-obligation cash offer.
    Estimated market value
    $797,200