West Wash Park Cutie with Original Fireplace & Zen Private Patio. This well-maintained half-duplex, located in desirable West Wash Park, is within walking/biking distance to Wash Park to the east and South Broadway shops to the west. The main floor features original hardwood floors, high ceilings (with fans), tall carved baseboards and large original wood-trim windows that let in tons of light. The living room features the beautiful original tile fireplace, complete with ornate metal firescreen and wood mantel. The hardwoods continue into the cozy bedroom and the dining room, which also features a lovely original built-in china cabinet. The kitchen has been recently updated with quartz countertops and a contemporary black and white tile backsplash. It also features a chef’s delight 5-burner gas stove and double oven, plus a rolling kitchen island, and a stainless steel double-door fridge. Off the kitchen is a mudroom/storage area that leads to the back yard. The lower level features a spacious updated room with a sunny egress window, newer vinyl plank floors and a large closet – great as a second bedroom, office or workout space. There’s also a large utility room that includes washer and dryer, a large utility counter and sink – and tons of storage, both in the cabinets and the large, tidy crawlspace, which can also be accessed from the bedroom. Stay cool in the summer with the central air system (featuring a smart wifi-controlled thermostat) and warm in the winter with the gas-fired furnace and water heater. Out back is a secluded zen-like patio, fully fenced, shady and ready for your BBQs and everyday relaxing. The patio also provides access to the alley. Great location! New roof installed June 2024. Just two blocks to Lucille’s, Fire on the Mountain, Legacy Pie Company (yum!) and Molecule Effect, and an easy walk to other great restaurants on Alameda Avenue, and west on South Broadway. Easy bike ride to Wash Park and the Cherry Creek trail.
Sold for $525,000
$525,000
427 E Dakota Avenue, Denver, CO 80209
2beds
1,031sqft
Duplex
Built in 1910
1,225 Square Feet Lot
$526,400 Zestimate®
$509/sqft
$2,581 Estimated rent
Home value
$526,400
$500,000 - $553,000
$2,581/mo
Zestimate® history
Owner options
List your home for rent
$2,581/mo
Rent Zestimate®
Find your next renter with Zillow Rental Manager. Plus, with online applications, you can quickly screen prospective tenants – for free.
$2,581/mo
Rent Zestimate®
Refinance and save
$3,094/mo
Est. payment
Refinancing to a lower rate could help reduce your monthly payments and save thousands over the life of the loan.
$3,094/mo
Est. payment
Explore your selling options
Work with a Zillow partner agent
Leverage their expertise and Zillow's premium Showcase listings to get your home seen by more buyers.
Get startedList with your own agent
Get your home in front of millions of buyers by listing it on Zillow.
Learn how to do itSell it yourself
Take full control of how buyers see your home on Zillow by listing For Sale by Owner (FSBO).
List your homeWhat's special
Zillow last checked:
Listing updated:
Listed by:
Michelle Rush 720-236-9580,
Rush Realty Limited
Bought with:
Tina Holm, 100091650
5281 Exclusive Homes Realty
Source: REcolorado as distributed by MLS GRID,MLS#: 6246006
Facts & features
Interior
Bedrooms & bathrooms
- Bedrooms: 2
- Bathrooms: 1
- Full bathrooms: 1
- Main level bathrooms: 1
- Main level bedrooms: 1
Bedroom
- Description: High Ceilings, Natural Light
- Level: Main
Bedroom
- Description: Egress Window Provides Tons Of Light; Large Closet
- Level: Basement
Bathroom
- Description: Skylight Offers Tons Of Natural Light
- Level: Main
Dining room
- Description: Built-In Cabinets, Hardwood Floors
- Level: Main
Kitchen
- Description: 5-Burner Gas Stove W 2 Ovens; Quartz Counters, Updated Fixtures, Backsplash, Rolling Island
- Level: Main
Laundry
- Description: W/D; Counter W/ Sink; Tons Of Storage
- Level: Basement
Living room
- Description: Original Tile Fireplace And Floors
- Level: Main
Heating
- Forced Air, Natural Gas
Cooling
- Central Air
Appliances
- Included: Cooktop, Disposal, Double Oven, Dryer, Gas Water Heater, Microwave, Oven, Range, Range Hood, Refrigerator, Washer
- Laundry: In Unit
Features
- Ceiling Fan(s), Smart Thermostat, Solid Surface Counters
- Flooring: Tile, Vinyl, Wood
- Windows: Skylight(s)
- Basement: Partial
- Number of fireplaces: 1
- Fireplace features: Living Room, Wood Burning
- Common walls with other units/homes: End Unit,1 Common Wall
Interior area
- Total structure area: 1,031
- Total interior livable area: 1,031 sqft
- Finished area above ground: 686
- Finished area below ground: 315
Property
Features
- Levels: One
- Stories: 1
- Entry location: Ground
- Patio & porch: Front Porch, Patio
- Exterior features: Garden, Private Yard
- Fencing: Full
Lot
- Size: 1,225 Square Feet
- Features: Corner Lot
Details
- Parcel number: 515104036
- Zoning: U-SU-B
- Special conditions: Standard
Construction
Type & style
- Home type: SingleFamily
- Property subtype: Duplex
- Attached to another structure: Yes
Materials
- Brick
- Roof: Rolled/Hot Mop
Condition
- Updated/Remodeled
- Year built: 1910
Utilities & green energy
- Electric: 110V
- Sewer: Public Sewer
- Water: Public
- Utilities for property: Cable Available, Electricity Connected, Natural Gas Connected
Community & HOA
Community
- Security: Carbon Monoxide Detector(s), Smoke Detector(s)
- Subdivision: Washington Park West
HOA
- Has HOA: No
Location
- Region: Denver
Financial & listing details
- Price per square foot: $509/sqft
- Tax assessed value: $515,200
- Annual tax amount: $2,262
- Date on market: 7/19/2024
- Listing terms: Cash,Conventional,FHA
- Exclusions: All Personal Property (Staging Furniture, Flowers, Artwork, Etc). The Bench On The Front Porch Is Included With The Property.
- Ownership: Agent Owner
- Electric utility on property: Yes
- Road surface type: Alley Paved, Paved
Price history
| Date | Event | Price |
|---|---|---|
| 8/22/2024 | Sold | $525,000$509/sqft |
Source:  REcolorado as distributed by MLS GRID #6246006 Report a problem REcolorado as distributed by MLS GRID #6246006 Report a problem | ||
| 7/24/2024 | Pending sale | $525,000$509/sqft |
Source: REcolorado as distributed by MLS GRID #6246006 Report a problem | ||
| 7/19/2024 | Listed for sale | $525,000+128.1%$509/sqft |
Source: REcolorado as distributed by MLS GRID #6246006 Report a problem | ||
| 11/14/2022 | Listing removed | -- |
Source: Zillow Rental Network Premium Report a problem | ||
| 11/4/2022 | Listed for rent | $1,975$2/sqft |
Source: Zillow Rental Network Premium Report a problem | ||
| 11/18/2021 | Listing removed | -- |
Source: Zillow Rental Network Premium Report a problem | ||
| 11/13/2021 | Listed for rent | $1,975$2/sqft |
Source: Zillow Rental Network Premium Report a problem | ||
| 8/30/2013 | Sold | $230,194-4.1%$223/sqft |
Source: Public Record Report a problem | ||
| 8/7/2013 | Listed for sale | $240,000+11.6%$233/sqft |
Source: Action Properties, Inc. #1218118 Report a problem | ||
| 6/30/2005 | Sold | $215,000+25%$209/sqft |
Source: Public Record Report a problem | ||
| 8/11/1998 | Sold | $172,000$167/sqft |
Source: Public Record Report a problem | ||
Public tax history
| Year | Property taxes | Tax assessment |
|---|---|---|
| 2024 | $2,389 +5.6% | $30,830 -8.9% |
| 2023 | $2,262 +3.6% | $33,840 +19% |
| 2022 | $2,183 +8.7% | $28,440 -2.8% |
| 2021 | $2,008 +2.9% | $29,250 +8.1% |
| 2020 | $1,951 +4.1% | $27,056 -0.7% |
| 2019 | $1,875 | $27,245 +12.4% |
| 2018 | $1,875 +0.3% | $24,230 |
| 2017 | $1,869 +9.8% | $24,230 +11.2% |
| 2016 | $1,702 +15.2% | $21,790 |
| 2015 | $1,478 0% | $21,790 +22.5% |
| 2014 | $1,478 +25.6% | $17,790 +1% |
| 2011 | $1,177 +2.2% | $17,610 -0.4% |
| 2010 | $1,152 -0.4% | $17,680 |
| 2009 | $1,157 -0.2% | $17,680 +2.1% |
| 2008 | $1,159 +32.9% | $17,320 |
| 2007 | $872 +1.1% | $17,320 +33% |
| 2006 | $862 +9% | $13,020 |
| 2005 | $791 +5.5% | $13,020 +3.2% |
| 2003 | $749 +1.9% | $12,620 +0.8% |
| 2002 | $735 | $12,520 +40.7% |
| 2001 | -- | $8,900 |
Find assessor info on the county website
Neighborhood: Washington Park West
Nearby homes
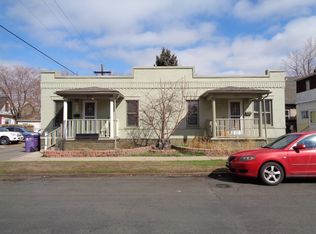
- $428,8001 bd1 ba1k sqft431 E Dakota Ave, Denver, CO 80209Off Market
- $703,3002 bd2 ba1.3k sqft389 S Pennsylvania St, Denver, CO 80209Off Market
- $897,4002 bd2 ba1.8k sqft385 S Pennsylvania St, Denver, CO 80209Off Market

- $810,0003 bd2 ba1.7k sqft393 S Pennsylvania St, Denver, CO 80209Sold

- $1,266,3002 bd1 ba1.2k sqft382 S Logan St, Denver, CO 80209Off Market
- $1,447,6004 bd4 ba3.4k sqft379 S Pennsylvania St, Denver, CO 80209Off Market
- $620,7002 bd1 ba1.2k sqft403 S Pennsylvania St, Denver, CO 80209Off Market
- $764,7003 bd2 ba2k sqft380 S Logan St, Denver, CO 80209Off Market
Nearby schools
GreatSchools rating
- 5/10Lincoln Elementary SchoolGrades: PK-6Distance: 0.4 mi
- 6/10Grant Middle SchoolGrades: 6-8Distance: 1.7 mi
- 7/10South High SchoolGrades: 9-12Distance: 1.5 mi
Schools provided by the listing agent
- Elementary: Lincoln
- Middle: Grant
- High: South
- District: Denver 1
Source: REcolorado as distributed by MLS GRID. This data may not be complete. We recommend contacting the local school district to confirm school assignments for this home.
Get a cash offer in 3 minutes
Find out how much your home could sell for in as little as 3 minutes with a no-obligation cash offer.
Estimated market value
$526,400
Get a cash offer in 3 minutes
Find out how much your home could sell for in as little as 3 minutes with a no-obligation cash offer.
Estimated market value
$526,400
- Colorado
- Denver County
- Denver
- 80209
- Washington Park West
- 427 E Dakota Avenue
Nearby cities
Nearby neighborhoods
Nearby zip codes
Other Denver Topics
