Skip main navigation
Closed
  • $314,990

    393 S Point Blvd, McDonough, GA 30253

    3beds
    1,671sqft
    Townhouse, Residential
    Built in 2023
    0.25 Acres Lot
    $298,400 Zestimate®
    $189/sqft
    $2,265 Estimated rent

    Home value

    $298,400

    $283,000 - $313,000

    $2,265/mo

    Zestimate® history
    Loading
    Loading...

    Owner options

    List your home for rent

    $2,265/mo

    Rent Zestimate®

    Find your next renter with Zillow Rental Manager. Plus, with online applications, you can quickly screen prospective tenants – for free.

    Learn more

    $2,265/mo

    Rent Zestimate®

    Refinance and save

    $2,931/mo

    Est. payment

    Refinancing to a lower rate could help reduce your monthly payments and save thousands over the life of the loan.

    See today's rates

    $2,931/mo

    Est. payment

    Explore your selling options

    Work with a Zillow partner agent

    Leverage their expertise and Zillow's premium Showcase listings to get your home seen by more buyers.

    Get started

    List with your own agent

    Get your home in front of millions of buyers by listing it on Zillow.

    Learn how to do it

    Sell it yourself

    Take full control of how buyers see your home on Zillow by listing For Sale by Owner (FSBO).

    List your home

    What's special

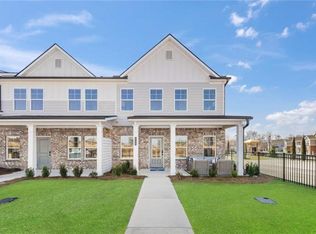
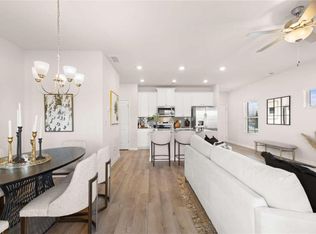
    Welcome to Southern charm at its finest! This magnificent 3-bedroom, 2.5-bathroom townhome in McDonough, GA, is a testament to gracious living. The Easton C floorplan greets you with a full front porch, setting the stage for a lifestyle that blends comfort and style. With an oversized 2-car garage at the rear, you'll have both convenience and ample storage space. Step inside to discover a large owner's suite that's designed for your comfort. The kitchen is a chef's dream, featuring granite countertops and 42" cabinets that offer plenty of storage. The open floor plan adds to the sense of space, perfect for hosting gatherings or enjoying quiet family moments. This modern home is equipped with 3 bedrooms and 2.5 bathrooms, including a must-have walk-in closet in the owner's suite. Large secondary rooms provide flexibility for your needs. Plus, this home is Smart home ready, offering convenience and peace of mind. Conveniently located just minutes from Historic Downtown McDonough, you'll be close to dining, shopping, and entertainment at the South Point District. Don't miss the opportunity to experience the charm and functionality of this exceptional property. Schedule your viewing today!

    Zillow last checked:

    Listing updated:

    Listing Provided by:

    Tuesdae Payne,

    Rockhaven Realty, LLC,

    Cheryl Ray,

    Rockhaven Realty, LLC

    Bought with:

    Sheryl Singletary, 305361

    Edgewood Realty Group

    Source: FMLS GA,MLS#: 7416389MLS Logo

    Facts & features

    Interior

    Bedrooms & bathrooms
    • Bedrooms: 3
    • Bathrooms: 3
    • Full bathrooms: 2
    • 1/2 bathrooms: 1
    Primary bedroom
    • Features: Oversized Master
    • Level: Oversized Master
    Bedroom
    • Features: Oversized Master
    Primary bathroom
    • Features: Double Vanity, Shower Only
    Dining room
    • Features: Great Room
    Kitchen
    • Features: Cabinets Stain, Kitchen Island, Pantry, Stone Counters, View to Family Room
    Heating
    • Central, Electric, Zoned
    Cooling
    • Ceiling Fan(s), Central Air, Dual, Zoned
    Appliances
    • Included: Dishwasher, Disposal, Microwave
    • Laundry: In Hall, Laundry Closet, Upper Level
    Features
    • Double Vanity, High Ceilings, High Ceilings 9 ft Lower, High Ceilings 9 ft Main, High Ceilings 9 ft Upper, Tray Ceiling(s), Walk-In Closet(s)
    • Flooring: Carpet, Laminate, Vinyl
    • Windows: Double Pane Windows
    • Basement: None
    • Attic: Pull Down Stairs
    • Has fireplace: No
    • Fireplace features: None
    • Common walls with other units/homes: 2+ Common Walls
    Interior area
    • Total structure area: 1,671
    • Total interior livable area: 1,671 sqft
    • Finished area above ground: 1,671
    • Finished area below ground: 0

    Property

    Parking
    • Total spaces: 4
    • Parking features: Attached, Garage, Garage Door Opener, Garage Faces Rear, Garage Faces Side, Parking Pad
    • Attached garage spaces: 2
    • Has uncovered spaces: Yes
    Accessibility
    • Accessibility features: None
    Features
    • Levels: Two
    • Stories: 2
    • Patio & porch: Front Porch
    • Exterior features: Rear Stairs, No Dock
    • Pool features: None
    • Spa features: None
    • Fencing: Front Yard
    • Has view: Yes
    • View description: Other
    • Waterfront features: None
    • Body of water: None
    Lot
    • Size: 0.25 Acres
    • Features: Level
    Details
    • Additional structures: None
    • Parcel number: 075H01009000
    • Other equipment: None
    • Horse amenities: None

    Construction

    Type & style
    • Home type: Townhouse
    • Architectural style: Townhouse
    • Property subtype: Townhouse, Residential
    • Attached to another structure: Yes
    Materials
    • Brick, Brick Front
    • Foundation: Brick/Mortar, Concrete Perimeter
    • Roof: Composition
    Condition
    • New Construction
    • New construction: Yes
    • Year built: 2023
    Details
    • Warranty included: Yes

    Utilities & green energy

    • Electric: None
    • Sewer: Public Sewer
    • Water: Public
    • Utilities for property: Cable Available, Electricity Available, Sewer Available, Underground Utilities, Water Available
    Green energy
    • Energy efficient items: None
    • Energy generation: None

    Community & neighborhood

    Security
    • Security features: Carbon Monoxide Detector(s), Smoke Detector(s)
    Community
    • Community features: Homeowners Assoc, Near Shopping, Sidewalks, Street Lights
    Location
    • Region: Mcdonough
    • Subdivision: South Point

    HOA & financial

    HOA
    • Has HOA: Yes
    • HOA fee: $1,000 annually
    • Services included: Insurance, Maintenance Grounds, Pest Control, Termite

    Other

    Other facts
    • Ownership: Fee Simple
    • Road surface type: Asphalt, Concrete, Paved

    Price history

    DateEventPrice
    7/31/2024Sold$314,990$189/sqft
    Source: FMLS GA #7416389 Report a problem
    7/6/2024Pending sale$314,990$189/sqft
    Source: FMLS GA #7416389 Report a problem
    7/6/2024Listed for sale$314,990$189/sqft
    Source: FMLS GA #7416389 Report a problem
    7/1/2024Listing removed$314,990$189/sqft
    Source: FMLS GA #7346597 Report a problem
    5/5/2024Price change$314,990-1.6%$189/sqft
    Source: FMLS GA #7346597 Report a problem
    3/19/2024Price change$319,990-1.5%$191/sqft
    Source: FMLS GA #7346597 Report a problem
    3/2/2024Listed for sale$324,990$194/sqft
    Source: FMLS GA #7346597 Report a problem

    Public tax history

    YearProperty taxesTax assessment
    2025$4,773 +44.4%$128,120 +45.7%
    2024$3,305 $87,920

    Find assessor info on the county website

    Neighborhood: 30253

    Nearby schools

    GreatSchools rating
    Schools provided by the listing agent
    • Elementary: Oakland - Henry
    • Middle: Luella
    • High: Luella

    Source: FMLS GA. This data may not be complete. We recommend contacting the local school district to confirm school assignments for this home.

    Get a cash offer in 3 minutes
    Find out how much your home could sell for in as little as 3 minutes with a no-obligation cash offer.
    Estimated market value
    $298,400
    Get a cash offer in 3 minutes
    Find out how much your home could sell for in as little as 3 minutes with a no-obligation cash offer.
    Estimated market value
    $298,400