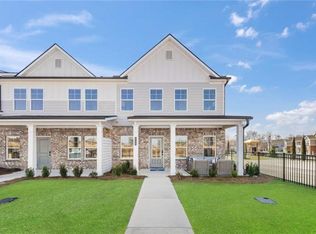
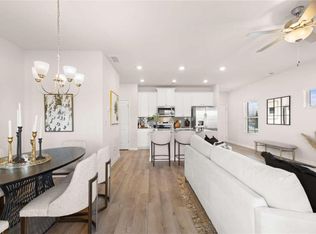
Welcome to Southern living at its finest! Nestled in the heart of McDonough, GA, this 3-bedroom, 2.5-bathroom townhome exudes charm and elegance. From the inviting full front porch, which sets the stage for welcoming guests and enjoying warm summer evenings, to the oversized rear-facing 2-car garages offering convenience and ample storage space, this residence embodies the perfect balance of comfort and functionality. As you step inside, the spacious owner's suite welcomes you with a serene retreat adorned with stylish finishes. The kitchen, designed with granite countertops and 42-inch cabinets, is a culinary enthusiast's dream, providing a blend of beauty and functionality. The open floor plan amplifies the sense of space, offering the ideal setting for hosting gatherings or simply spending quality time with family. This home is thoughtfully designed for modern living, boasting 3 bedrooms and 2.5 baths to accommodate your family's needs. The owner's suite walk-in closet is a standout feature, providing ample storage for your wardrobe essentials. Additionally, the secondary rooms are generously sized, ensuring comfort and flexibility for various lifestyle needs. Equipped with smart home capabilities, this residence is primed for the future, offering enhanced convenience and connectivity. Located just minutes from Historic Downtown McDonough and a short distance to dining and shopping at South Point District, this property seamlessly combines charm, functionality, and convenience. Don't miss the chance to explore the appeal of this remarkable home. Schedule your viewing today and experience the epitome of Southern charm and modern living.
Closed
$329,990
397 S Point Blvd, McDonough, GA 30252
3beds
1,671sqft
Townhouse, Residential
Built in 2023
0.25 Acres Lot
$296,600 Zestimate®
$197/sqft
$2,225 Estimated rent
Home value
$296,600
$282,000 - $311,000
$2,225/mo
Zestimate® history
Owner options
List your home for rent
$2,225/mo
Rent Zestimate®
Find your next renter with Zillow Rental Manager. Plus, with online applications, you can quickly screen prospective tenants – for free.
$2,225/mo
Rent Zestimate®
Refinance and save
$3,132/mo
Est. payment
Refinancing to a lower rate could help reduce your monthly payments and save thousands over the life of the loan.
$3,132/mo
Est. payment
Explore your selling options
Work with a Zillow partner agent
Leverage their expertise and Zillow's premium Showcase listings to get your home seen by more buyers.
Get startedList with your own agent
Get your home in front of millions of buyers by listing it on Zillow.
Learn how to do itSell it yourself
Take full control of how buyers see your home on Zillow by listing For Sale by Owner (FSBO).
List your homeWhat's special
Full front porchOpen floor planAmple storage spaceGranite countertopsSmart home capabilitiesSouth point districtShort distance to dining
Zillow last checked:
Listing updated:
Listed by:
Tuesdae Payne,
Rockhaven Realty, LLC,
Cheryl Ray,
Rockhaven Realty, LLC
Bought with:
Angie Driskell, 381244
Realty One Group Edge
Source: FMLS GA,MLS#: 7346299
Facts & features
Interior
Bedrooms & bathrooms
- Bedrooms: 3
- Bathrooms: 3
- Full bathrooms: 2
- 1/2 bathrooms: 1
Rooms
- Room types: Other
Primary bedroom
- Features: Oversized Master
- Level: Oversized Master
Bedroom
- Features: Oversized Master
Primary bathroom
- Features: Double Vanity, Shower Only
Dining room
- Features: Great Room
Kitchen
- Features: Eat-in Kitchen, Kitchen Island, Pantry, View to Family Room
Heating
- Central, Electric
Cooling
- Ceiling Fan(s), Central Air
Appliances
- Included: Dishwasher, Disposal, Electric Range, Electric Water Heater, Microwave
- Laundry: Upper Level
Features
- Double Vanity, High Ceilings 9 ft Main, Smart Home, Tray Ceiling(s), Vaulted Ceiling(s), Walk-In Closet(s)
- Flooring: Carpet, Laminate, Vinyl
- Windows: Double Pane Windows, Insulated Windows
- Basement: None
- Has fireplace: No
- Fireplace features: None
- Common walls with other units/homes: End Unit
Interior area
- Total structure area: 1,671
- Total interior livable area: 1,671 sqft
Property
Parking
- Total spaces: 4
- Parking features: Attached, Garage, Garage Door Opener, Garage Faces Rear, Parking Pad
- Attached garage spaces: 2
- Has uncovered spaces: Yes
Accessibility
- Accessibility features: None
Features
- Levels: Two
- Stories: 2
- Patio & porch: Covered, Front Porch
- Pool features: None
- Spa features: None
- Fencing: Front Yard
- Has view: Yes
- View description: City
- Waterfront features: None
- Body of water: None
Lot
- Size: 0.25 Acres
- Features: Front Yard, Landscaped, Level
Details
- Additional structures: None
- Parcel number: 075H01008000
- Other equipment: None
- Horse amenities: None
Construction
Type & style
- Home type: Townhouse
- Architectural style: Townhouse
- Property subtype: Townhouse, Residential
- Attached to another structure: Yes
Materials
- Brick Front, Fiber Cement
- Foundation: Slab
- Roof: Composition
Condition
- New Construction
- New construction: Yes
- Year built: 2023
Details
- Warranty included: Yes
Utilities & green energy
- Electric: 220 Volts, 220 Volts in Garage
- Sewer: Public Sewer
- Water: Private
- Utilities for property: Cable Available, Electricity Available, Phone Available, Sewer Available, Underground Utilities, Water Available
Green energy
- Energy efficient items: None
- Energy generation: None
Community & HOA
Community
- Features: Homeowners Assoc, Near Shopping, Sidewalks, Street Lights
- Security: Carbon Monoxide Detector(s), Security System Leased, Smoke Detector(s)
- Subdivision: South Point Townhomes
HOA
- Has HOA: Yes
- HOA fee: $1,000 annually
Location
- Region: Mcdonough
Financial & listing details
- Price per square foot: $197/sqft
- Tax assessed value: $320,600
- Annual tax amount: $3,962
- Date on market: 2/26/2024
- Cumulative days on market: 54 days
- Ownership: Fee Simple
- Electric utility on property: Yes
- Road surface type: Paved
Price history
| Date | Event | Price |
|---|---|---|
| 5/17/2024 | Sold | $329,990$197/sqft |
Source:  FMLS GA #7346299 Report a problem FMLS GA #7346299 Report a problem | ||
| 4/21/2024 | Pending sale | $329,990$197/sqft |
Source: FMLS GA #7346299 Report a problem | ||
| 3/25/2024 | Price change | $329,990-2.9%$197/sqft |
Source: FMLS GA #7346299 Report a problem | ||
| 3/1/2024 | Listed for sale | $339,990$203/sqft |
Source: FMLS GA #7346299 Report a problem | ||
Public tax history
| Year | Property taxes | Tax assessment |
|---|---|---|
| 2025 | $3,962 +18.9% | $128,240 +44.6% |
| 2024 | $3,334 | $88,680 |
Find assessor info on the county website
Neighborhood: 30252
Nearby homes
- $309,9903 bd3 ba1.6k sqft421 S Point, McDonough, GA 30253Sold
- $324,9903 bd3 ba1.6k sqft409 S Point, McDonough, GA 30253Sold
- $339,9903 bd3 ba1.6k sqft401 S Point, McDonough, GA 30253Sold
- $314,9903 bd3 ba1.6k sqft405 S Point Blvd, McDonough, GA 30253Sold
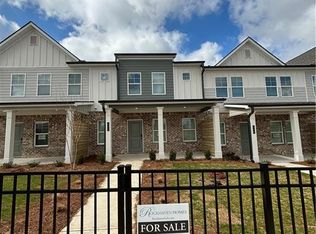
- $314,9903 bd3 ba1.6k sqft413 S Point Blvd, McDonough, GA 30253Sold
- $314,9903 bd3 ba1.6k sqft417 S Point Blvd, McDonough, GA 30253Sold
- $314,9903 bd3 ba1.6k sqft393 S Point Blvd, McDonough, GA 30253Sold
- $314,9903 bd3 ba1.6k sqft393 S Point Blvd #9, McDonough, GA 30253Sold
Nearby schools
GreatSchools rating
- 4/10Oakland Elementary SchoolGrades: PK-5Distance: 0.3 mi
- 2/10Luella Middle SchoolGrades: 6-8Distance: 3.8 mi
- 3/10Luella High SchoolGrades: 9-12Distance: 3.5 mi
Schools provided by the listing agent
- Elementary: Oakland - Henry
- Middle: Luella
- High: Luella
Source: FMLS GA. This data may not be complete. We recommend contacting the local school district to confirm school assignments for this home.
Get a cash offer in 3 minutes
Find out how much your home could sell for in as little as 3 minutes with a no-obligation cash offer.
Estimated market value
$296,600
Get a cash offer in 3 minutes
Find out how much your home could sell for in as little as 3 minutes with a no-obligation cash offer.
Estimated market value
$296,600
- Georgia
- Henry County
- McDonough
- 30252
- 397 S Point Blvd
