Great Investor Opportunity just outside of Bryce Resort!! Discover the perfect blend of comfort and investment potential with this well maintained duplex that is ideally situated just outside Bryce Resort and close to Lake Laura. Both Sides Boast: Enter into the spacious Great Room that is open and inviting with its cathedral ceilings and plenty of natural light coming through the windows. This will be the perfect space for you and your guests to gather and relax. The Swedish Style Fireplace is ideal for warming up on those chilly winter days and creates a cozy ambiance throughout. Just off the Great Room is a full kitchen that awaits your updates, but offers a dishwasher, electric range and fridge. The layout features a a first floor bedroom and full bath with shower making it easy to accommodate guests who want to enjoy single level living. Upstairs you will LOVE the loft bedroom with vaulted ceilings, a rear deck and the bathroom has a jetted tub PLUS a working sauna which are both perfect for unwinding after a day of outdoor adventures or for a relaxing day in. The property is super versatile as you an use one side for yourself and rent out the other or take advantage of the opportunity to rent both! Don't miss your chance to seize your own slice of paradise that you can make your own! Property is being sold "As-Is". HVAC units are near the end of their lives.
Sold for $250,000
$250,000
393 Spitz Ln #99, Basye, VA 22810
4beds
2,236sqft
Single Family Residence
Built in 1984
0.29 Acres Lot
$250,900 Zestimate®
$112/sqft
$2,714 Estimated rent
Home value
$250,900
Estimated sales range
Not available
$2,714/mo
Zestimate® history
Owner options
List your home for rent
$2,714/mo
Rent Zestimate®
Find your next renter with Zillow Rental Manager. Plus, with online applications, you can quickly screen prospective tenants – for free.
$2,714/mo
Rent Zestimate®
Refinance and save
$1,583/mo
Est. payment
Refinancing to a lower rate could help reduce your monthly payments and save thousands over the life of the loan.
$1,583/mo
Est. payment
Explore your selling options
Work with a Zillow partner agent
Leverage their expertise and Zillow's premium Showcase listings to get your home seen by more buyers.
Get startedList with your own agent
Get your home in front of millions of buyers by listing it on Zillow.
Learn how to do itSell it yourself
Take full control of how buyers see your home on Zillow by listing For Sale by Owner (FSBO).
List your homeWhat's special
First floor bedroomSwedish style fireplaceSpacious great roomOpen and invitingWorking saunaElectric rangeFull kitchen
Zillow last checked:
Listing updated:
Listed by:
Brooke Hulver 540-325-3892,
Coldwell Banker Premier
Bought with:
Brooke Hulver, 0225059645
Coldwell Banker Premier
Source: Bright MLS,MLS#: VASH2014022
Facts & features
Interior
Bedrooms & bathrooms
- Bedrooms: 4
- Bathrooms: 4
- Full bathrooms: 4
- Main level bathrooms: 2
- Main level bedrooms: 2
Basement
- Area: 0
Heating
- Heat Pump, Electric
Cooling
- Ceiling Fan(s), Central Air, Electric
Appliances
- Included: Dryer, Disposal, Dishwasher, Exhaust Fan, Microwave, Oven/Range - Electric, Range Hood, Refrigerator, Washer/Dryer Stacked, Water Heater, Electric Water Heater
- Laundry: Has Laundry, Hookup, Main Level
Features
- Ceiling Fan(s), Combination Kitchen/Dining, Combination Dining/Living, Dining Area, Entry Level Bedroom, Open Floorplan, Recessed Lighting, Sauna, 9'+ Ceilings, 2 Story Ceilings, Cathedral Ceiling(s), Dry Wall, High Ceilings, Vaulted Ceiling(s)
- Flooring: Carpet, Laminate, Vinyl, Tile/Brick
- Doors: Insulated, Sliding Glass
- Windows: Double Pane Windows, Insulated Windows, Screens, Sliding, Wood Frames
- Has basement: No
- Number of fireplaces: 2
- Fireplace features: Free Standing, Wood Burning Stove
Interior area
- Total structure area: 2,236
- Total interior livable area: 2,236 sqft
- Finished area above ground: 2,236
- Finished area below ground: 0
Property
Parking
- Total spaces: 4
- Parking features: Gravel, Driveway
- Uncovered spaces: 4
Accessibility
- Accessibility features: Doors - Swing In, Low Pile Carpeting
Features
- Levels: One and One Half
- Stories: 1.5
- Pool features: None
- Has spa: Yes
- Spa features: Bath
- Has view: Yes
- View description: Trees/Woods
Lot
- Size: 0.29 Acres
- Features: Backs to Trees, Mountain
Details
- Additional structures: Above Grade, Below Grade
- Parcel number: 064D102 99
- Zoning: R1
- Special conditions: Third Party Approval
Construction
Type & style
- Home type: SingleFamily
- Architectural style: Other
- Property subtype: Single Family Residence
- Attached to another structure: Yes
Materials
- Frame, T-1-11
- Foundation: Block, Slab
- Roof: Asphalt
Condition
- Average
- New construction: No
- Year built: 1984
Utilities & green energy
- Sewer: Public Sewer
- Water: Public
- Utilities for property: Cable Available, Electricity Available, Phone Available, Sewer Available, Underground Utilities, Water Available
Community & HOA
Community
- Subdivision: Bryce Sun Air
HOA
- Has HOA: No
Location
- Region: Basye
Financial & listing details
- Price per square foot: $112/sqft
- Tax assessed value: $274,000
- Annual tax amount: $1,754
- Date on market: 6/5/2026
- Listing agreement: Exclusive Right To Sell
- Listing terms: Cash,Conventional,Private Financing Available
- Ownership: Fee Simple
- Road surface type: Tar and Chip
Price history
| Date | Event | Price |
|---|---|---|
| 7/21/2026 | Sold | $250,000-9.1%$112/sqft |
Source:  Bright MLS #VASH2014022 Report a problem Bright MLS #VASH2014022 Report a problem | ||
| 6/29/2026 | Pending sale | $275,000$123/sqft |
Source: Bright MLS #VASH2014022 Report a problem | ||
| 6/5/2026 | Listed for sale | $275,000$123/sqft |
Source: Bright MLS #VASH2014022 Report a problem | ||
Public tax history
Tax history is unavailable.
Neighborhood: 22810
Nearby homes
- $250,0004 bd4 ba2.2k sqft393 Spitz Ln, Basye, VA 22810Sold
- $316,2004 bd4 ba2.2k sqft407 Spitz Ln, Basye, VA 22810Off Market
- $278,0004 bd4 ba2.2k sqft377 Spitz Ln, Basye, VA 22810Sold
- $278,0004 bd4 ba2.2k sqft377 Spitz Ln #100, Basye, VA 22810Sold
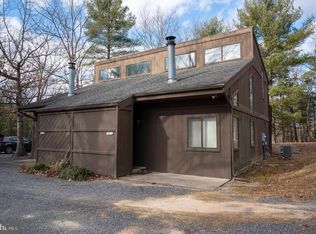
- $199,9502 bd1 ba640 sqft388 Spitz Ln UNIT 87B, Basye, VA 22810For Sale By Owner
- $199,0002 bd2 ba1.1k sqft404B Spitz Ln #88B, Basye, VA 22810Sold
- $316,8004 bd4 ba2.2k sqft421 Spitz Ln, Basye, VA 22810Off Market
- $130,5002 bd1 ba784 sqft388 Spitz Ln #A, Basye, VA 22810Sold
Nearby schools
GreatSchools rating
- 3/10Honey Run Elementary SchoolGrades: PK-5Distance: 9.8 mi
- 7/10North Fork Middle SchoolGrades: 6-8Distance: 9.9 mi
- 7/10Mountain View High SchoolGrades: 9-12Distance: 10 mi
Schools provided by the listing agent
- Elementary: Ashby-lee
- Middle: North Fork
- High: Stonewall Jackson
- District: Shenandoah County Public Schools
Source: Bright MLS. This data may not be complete. We recommend contacting the local school district to confirm school assignments for this home.
Sell for more on Zillow
Get a Zillow Showcase℠ listing at no additional cost and you could sell for .
$250,900
2% more
+$5,018
With Zillow Showcase(estimated)
$255,918
Sell for more on Zillow
Get a Zillow Showcase℠ listing at no additional cost and you could sell for .
$250,900
2% more
+$5,018
With Zillow Showcase(estimated)
$255,918
- Virginia
- Shenandoah County
- Basye
- 22810
- 393 Spitz Ln Unit 99
