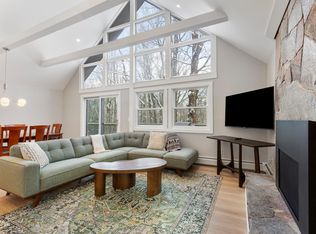
Who’s ready to bring this three-bedroom, three-bath Killington ski chalet back to life? PRICE IMPROVEMENT - COME TAKE A LOOK! - Motivated Seller - Estimates for roof are in. Get your contractor hat on and let's get this property ready for ski season! Set on 1.1 acres, this classic Killington chalet offers a blank-slate opportunity to renovate, reimagine and make it your own. The layout includes one bedroom on the main level and two spacious bedrooms on the upper level, with one of the upper-level bedrooms opening to its own deck. Exposed ceiling beams, a fireplace, gas stove and multiple decks bring out the classic ski chalet character, while the property offers plenty of outdoor space and room to enjoy the Vermont setting. The clean-out has already been started for you, giving you a head start on creating your own mountain retreat. Debris around the property including boats, metal and garbage left behind has been removed and disposed of. Old carpeting has been removed from all levels. The septic tank has been pumped by Hubbard’s. The location is hard to beat, situated on the Pickle Barrel shuttle route, with close proximity to K-1, skiing, golf, mountain biking, restaurants and year-round recreation. The groundwork has been started. Now bring your ideas, come take a look and let’s get a plan together!
Closed
Zillow last checked:
Listing updated:
Bought with:
Katie McFadden
RE/MAX North Professionals
Source: PrimeMLS,MLS#: 5105420
Price history
| Date | Event | Price |
|---|---|---|
| 10/16/2026 | Sold | $450,000-8%$252/sqft |
Source:  PrimeMLS #5105420 Report a problem PrimeMLS #5105420 Report a problem | ||
| 9/29/2026 | Pending sale | $489,000$274/sqft |
Source: PrimeMLS #5105420 Report a problem | ||
| 9/16/2026 | Price change | $489,000-5.8%$274/sqft |
Source: PrimeMLS #5105420 Report a problem | ||
| 9/6/2026 | Price change | $519,000-3.7%$291/sqft |
Source: PrimeMLS #5105420 Report a problem | ||
| 8/18/2026 | Listed for sale | $539,000+7.8%$302/sqft |
Source: PrimeMLS #5105420 Report a problem | ||
| 6/5/2026 | Sold | $500,000+0.2%$280/sqft |
Source: PrimeMLS #5087520 Report a problem | ||
| 5/12/2026 | Pending sale | $499,000$279/sqft |
Source: PrimeMLS #5087520 Report a problem | ||
| 5/7/2026 | Listed for sale | $499,000$279/sqft |
Source: PrimeMLS #5087520 Report a problem | ||
Nearby homes
Sell for more on Zillow
Get a Zillow Showcase℠ listing at no additional cost and you could sell for .
$478,400
2% more
+$9,568
With Zillow Showcase(estimated)
$487,968
