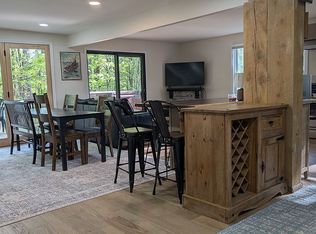
Situated on 1.5 acres in the desirable Tanglewood Drive neighborbood, this 4 bedroom/ 3 bath, recently renovated home is being sold fully furnished and is move in ready. Renovations include a new 200 amp electrical service, PEX plumbing, heating system, roof, siding, doors, windows, fixtures, flooring, programmable thermostats, appliances and furnishings. Enter into the home through the recently added mudroom with a storage room for all of your gear. Walk into the bright, naturally lit living area with cathedral ceilings. Take in the views just outside the living room on the expansive new deck. Enjoy entertaining and cooking in the open concept kitchen complete with new stainless steel appliances, a large quartz counter top and plenty of cupboard space. With 4 generously sized bedrooms , a media room and an additional bonus room, there is plenty of space for everyone to spread out. With nothing left to do at the house but bring your personal belongings, you will love the convenience of being centrally located to all that Killington has to offer. Schedule your showing today and prepare to be wowed around every corner of this home.
Active under contract
Listed by: Ski Country Real Estate • Michelle E Lord • 800-877-5111
Price cut: $75K (7/31)
$1,100,000
373 Tanglewood Drive, Killington, VT 05751
4beds
3,092sqft
Single Family Residence
Built in 1970
1.5 Acres Lot
$1,028,300 Zestimate®
$356/sqft
$-- HOA
What's special
Cathedral ceilingsExpansive new deckAdditional bonus roomMedia roomLarge quartz countertopPlenty of cupboard spaceNew stainless steel appliances
- 105 days
- 151
- 6
Zillow last checked:
Listing updated:
Listed by:
Michelle E Lord,
Ski Country Real Estate 800-877-5111
Source: PrimeMLS,MLS#: 5075254
Facts & features
Interior
Bedrooms & bathrooms
- Bedrooms: 4
- Bathrooms: 3
- Full bathrooms: 1
- 3/4 bathrooms: 2
Heating
- Propane, Baseboard, Electric, Radiant Floor
Cooling
- None
Appliances
- Included: Dishwasher, Disposal, Dryer, Range Hood, Microwave, Refrigerator, Washer, Wine Cooler, Vented Exhaust Fan, Water Heater
Features
- Cathedral Ceiling(s), Ceiling Fan(s), Dining Area, Hearth, Natural Light, Programmable Thermostat
- Flooring: Tile, Vinyl Plank
- Basement: Daylight,Finished,Full,Insulated,Interior Stairs,Walkout,Interior Access,Exterior Entry,Interior Entry
- Has fireplace: Yes
- Fireplace features: Gas
- Furnished: Yes
Interior area
- Total structure area: 3,092
- Total interior livable area: 3,092 sqft
- Finished area above ground: 2,560
- Finished area below ground: 532
Property
Parking
- Parking features: Gravel
Features
- Levels: One and One Half
- Stories: 1.5
- Exterior features: Deck
- Has view: Yes
Lot
- Size: 1.5 Acres
- Features: Views, Wooded, Near Golf Course, Near Paths, Near Skiing, Near Snowmobile Trails, Neighborhood, Near Public Transit, Near School(s)
Details
- Parcel number: 58818510707
- Zoning description: Residential
- Special conditions: Standard
Construction
Type & style
- Home type: SingleFamily
- Architectural style: Contemporary
- Property subtype: Single Family Residence
Materials
- Wood Frame, Vinyl Siding
- Foundation: Concrete
- Roof: Standing Seam
Condition
- New construction: No
- Year built: 1970
Utilities & green energy
- Electric: 200+ Amp Service, Circuit Breakers
- Sewer: Septic Tank
- Utilities for property: Cable, Propane, Phone Available
Community & HOA
Community
- Security: Carbon Monoxide Detector(s), Smoke Detector(s)
Location
- Region: Killington
Financial & listing details
- Price per square foot: $356/sqft
- Tax assessed value: $206,500
- Annual tax amount: $9,227
- Date on market: 7/5/2026
- Road surface type: Paved
Estimated market value
$1,028,300
$977,000 - $1.08M
$3,788/mo
Price history
| Date | Event | Price |
|---|---|---|
| 7/31/2026 | Price change | $1,100,000-6.4%$356/sqft |
Source:  PrimeMLS #5075254 Report a problem PrimeMLS #5075254 Report a problem | ||
| 7/5/2026 | Listed for sale | $1,175,000-8.9%$380/sqft |
Source: PrimeMLS #5075254 Report a problem | ||
| 5/27/2026 | Listing removed | $1,290,000$417/sqft |
Source: PrimeMLS #5075254 Report a problem | ||
| 5/4/2026 | Price change | $1,290,000-2.6%$417/sqft |
Source: PrimeMLS #5075254 Report a problem | ||
| 4/2/2026 | Price change | $1,325,000-1.9%$429/sqft |
Source: PrimeMLS #5075254 Report a problem | ||
| 2/26/2026 | Price change | $1,350,000-3.6%$437/sqft |
Source: PrimeMLS #5075254 Report a problem | ||
| 1/30/2026 | Listed for sale | $1,400,000+152.3%$453/sqft |
Source: PrimeMLS #5075254 Report a problem | ||
| 1/26/2024 | Sold | $555,000-4.1%$179/sqft |
Source: PrimeMLS #4975640 Report a problem | ||
| 10/26/2023 | Listed for sale | $579,000$187/sqft |
Source: PrimeMLS #4975640 Report a problem | ||
Public tax history
| Year | Property taxes | Tax assessment |
|---|---|---|
| 2024 | -- | $206,500 |
| 2023 | -- | $206,500 |
| 2022 | -- | $206,500 |
| 2021 | -- | $206,500 |
| 2020 | -- | $206,500 |
| 2019 | -- | $206,500 |
| 2018 | -- | $206,500 |
| 2017 | -- | $206,500 |
| 2016 | -- | $206,500 +9900% |
| 2015 | -- | $2,065 |
| 2014 | -- | $2,065 |
| 2013 | -- | $2,065 |
| 2012 | -- | $2,065 |
| 2011 | -- | $2,065 +37.7% |
| 2010 | -- | $1,500 |
| 2009 | -- | $1,500 |
Find assessor info on the county website
Monthly payment
Est. payment
Payment breakdown
Explore the cost of this home by adjusting the details. Changes won't be saved.Climate risks
Neighborhood: Killington Village
Nearby schools
Schools provided by the listing agent
- Elementary: Killington Elementary School
- Middle: Woodstock Union Middle School
- High: Woodstock Union High School
Source: PrimeMLS. This data may not be complete. We recommend contacting the local school district to confirm school assignments for this home.

Similar homes
- $1,072,0003 bd3 ba2.5k sqft1990 East Mountain Road, Killington, VT 05751Active
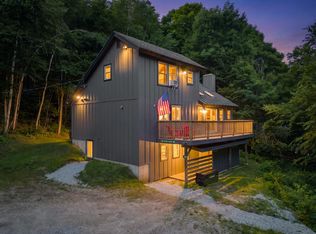 MLS ID #5072455, Michelle E Lord. PrimeMLS
 - $810,0003 bd3 ba3.2k sqft183 Southview Path, Killington, VT 05751Active
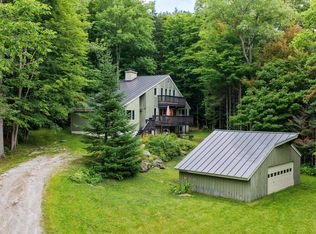 MLS ID #5112534, Kyle Kershner. PrimeMLS
 - $849,0005 bd4 ba3.2k sqft163 Rocky Ridge Road, Killington, VT 05751Active
 MLS ID #5109266, Kyle Kershner. PrimeMLS
 - $595,0004 bd3 ba1.7k sqft303 Winding Way, Killington, VT 05751For Sale By Owner