Welcome to Sunnyhill Gardens, located in the heart of Sunnyside adjacent to Sunnyside and Windmuller Park. This recently gut renovated and move-in ready apartment offers a bright and comfortable layout with charming park views from multiple windows.
A spacious foyer with two deep closets easily accommodates a dining area. The newly renovated galley kitchen features stainless steel appliances, a dishwasher, and shaker-style cabinetry.
The large living room offers ample space for both relaxing and a work-from-home setup, with two east-facing windows providing abundant natural light and peaceful park views. The corner bedroom features both eastern and northern exposures. The windowed bathroom includes classic white subway tile and a marble-topped vanity.
Monthly maintenance of $834.84 includes taxes, heat, water, and cooking gas.
Sunny Hill Gardens is a desirable and well-maintained co-op complex situated on a quiet, tree-lined one-way street. The property is zoned for membership to Sunnyside Gardens Park and is just one block from Windmuller Park.
Building amenities include:
• Laundry room
• Indoor parking garage (waitlist/fee)
• Fitness room
• Community/function room
Additional highlights include an on-site superintendent, friendly staff, and a management office located on the premises. The co-op is pet friendly.
Conveniently located near shopping, restaurants, cafés, parks, and more. Transportation options include the #7 train to Midtown Manhattan, Q32 and Q60 buses, the LIRR, and shuttle service to LaGuardia Airport.
Pending
$399,000
3930 52nd Street #2G, Woodside, NY 11377
1beds
725sqft
Stock Cooperative, Residential
Built in 1940
-- sqft lot
$-- Zestimate®
$550/sqft
$-- HOA
What's special
- 19 days
- 18
- 0
Zillow last checked:
Listing updated:
Listed by:
Welcome Home R E Sunnyside 718-706-0957,
Amy Fitzgerald 917-584-6011
Source: OneKey® MLS as distributed by MLS GRID,MLS#: 1003756
Facts & features
Interior
Bedrooms & bathrooms
- Bedrooms: 1
- Bathrooms: 1
- Full bathrooms: 1
Heating
- Steam, Other
Cooling
- None
Appliances
- Included: Dishwasher, Stainless Steel Appliance(s)
Features
- Other
- Flooring: Hardwood
- Common walls with other units/homes: 1 Common Wall
Interior area
- Total structure area: 725
- Total interior livable area: 725 sqft
Property
Parking
- Parking features: None
Details
- Parcel number: 00128000703930000000002G
- Special conditions: None
Construction
Type & style
- Home type: Cooperative
- Property subtype: Stock Cooperative, Residential
- Attached to another structure: Yes
Materials
- Brick
Condition
- Year built: 1940
Utilities & green energy
- Sewer: Public Sewer
- Water: Public
- Utilities for property: None
Community & HOA
HOA
- Has HOA: No
Location
- Region: Queens
Financial & listing details
- Price per square foot: $550/sqft
- Tax assessed value: $35,729,000
- Annual tax amount: $1,635,906
- Date on market: 5/27/2026
- Cumulative days on market: 108 days
- Listing agreement: Exclusive Right To Sell
Estimated market value
Not available
Estimated sales range
Not available
Not available
Price history
| Date | Event | Price |
|---|---|---|
| 9/8/2026 | Pending sale | $399,000$550/sqft |
Source:  OneKey® MLS as distributed by MLS GRID #1003756 Report a problem OneKey® MLS as distributed by MLS GRID #1003756 Report a problem | ||
| 8/23/2026 | Listing removed | $399,000$550/sqft |
Source: OneKey® MLS as distributed by MLS GRID #1003756 Report a problem | ||
| 5/26/2026 | Listed for sale | $399,000-2.4%$550/sqft |
Source: OneKey® MLS as distributed by MLS GRID #1003756 Report a problem | ||
| 11/7/2023 | Listing removed | -- |
Source: StreetEasy Report a problem | ||
| 10/17/2023 | Pending sale | $409,000$564/sqft |
Source: StreetEasy Report a problem | ||
| 10/17/2023 | Listing removed | -- |
Source: StreetEasy Report a problem | ||
| 10/1/2023 | Pending sale | $409,000$564/sqft |
Source: StreetEasy Report a problem | ||
| 7/15/2023 | Price change | $409,000+2.5%$564/sqft |
Source: StreetEasy Report a problem | ||
| 7/12/2023 | Listed for sale | $399,000$550/sqft |
Source: StreetEasy Report a problem | ||
Public tax history
| Year | Property taxes | Tax assessment |
|---|---|---|
| 2018 | $1,635,906 | $12,971,030 +10% |
| 2017 | -- | $11,795,420 |
Find assessor info on the county website
Monthly payment
Climate risks
Neighborhood: Woodside
Nearby schools
Schools provided by the listing agent
- Elementary: Ps 11 Kathryn Phelan
- Middle: Hunters Point Community Middle
- High: William Cullen Bryant High School
Source: OneKey® MLS as distributed by MLS GRID. This data may not be complete. We recommend contacting the local school district to confirm school assignments for this home.
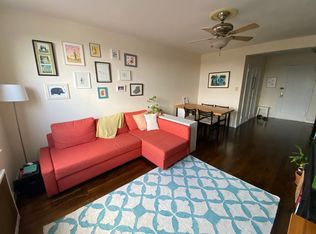
Similar homes
- $468,0001 bd1 ba814 sqft6393 Woodhaven Boulevard #2F3, Rego Park, NY 11374For Sale

 MLS ID #1018806, Jing X. Gao, Listing by: Keller Williams Landmark II. OneKey® MLS as distributed by MLS GRID
 - $399,0001 bd1 ba550 sqft7119 162nd Street #2I, Fresh Meadows, NY 11365For Sale
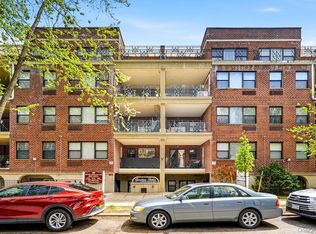 MLS ID #990559, Huailing Deng, Listing by: Daniel Gale Sothebys Intl Rlty. OneKey® MLS as distributed by MLS GRID
 - $350,0001 bd1 ba750 sqft34-41 78th St #4G, Jackson Heights, NY 11372Active
 MLS ID #S1846917, Shadaby Azam, Listing by: EXP Realty NYC. StreetEasy
 - $365,0001 bd1 ba700 sqft5021 39th Pl APT 2E, Long Island City, NY 11104Active
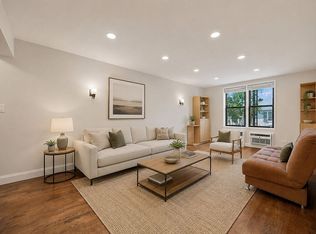 MLS ID #S1843939, Jessie Lookfong, Listing by: Capri Jet Realty Corp. StreetEasy
 - $375,0002 bd1 ba1k sqft64-11 99th Street #A/2, Rego Park, NY 11374For SaleMLS ID #1046750, Michael Jacobson, Listing by: Voro LLC. OneKey® MLS as distributed by MLS GRID
- $319,0001 bd1 ba650 sqft88-02 35th Avenue #6M, Jackson Heights, NY 11372For SaleMLS ID #1026143, Julia Xelas SRES, Listing by: Julia Xelas Realty. OneKey® MLS as distributed by MLS GRID
- $428,0002 bd1 ba980 sqft144-45 Sanford Avenue #5F, Flushing, NY 11355For SaleMLS ID #1050622, Sophia X. Yao, Listing by: Chase Global Realty Corp. OneKey® MLS as distributed by MLS GRID
- $388,0001 bd1 ba900 sqft42-40 Bowne Street #2K, Flushing, NY 11355For SaleMLS ID #1035505, Dongqin Wen, Listing by: CPRE Elite Inc. OneKey® MLS as distributed by MLS GRID
- $350,0001 bd1 ba1k sqft64-85 Saunders Street #A8, Rego Park, NY 11374For SaleMLS ID #1019411, Aaron S. Nathans, Listing by: NYC Red Group LLC. OneKey® MLS as distributed by MLS GRID
- $329,0001 bd1 ba664 sqft837 Washington Avenue #4B, Bronx, NY 10451For SaleMLS ID #972231, Tano Holmes, Listing by: Century 21 Milestone Team Rlty. OneKey® MLS as distributed by MLS GRID
- $365,0002 bd2 ba1k sqft83-35 139 Street #5 S, Briarwood, NY 11435For SaleMLS ID #997149, Olga Zakinova CBR, Listing by: Douglas Elliman Real Estate. OneKey® MLS as distributed by MLS GRID
- $368,0002 bd1 ba715 sqft14416 35th Avenue #6A, Flushing, NY 11354For SaleMLS ID #1040085, Sophia X. Yao, Listing by: Chase Global Realty Corp. OneKey® MLS as distributed by MLS GRID
- $488,0002 bd1 ba751 sqft9705 50th Avenue #1B, Corona, NY 11368For SaleMLS ID #1033577, Huanyan Li, Listing by: Prospes Real Estate Corp. OneKey® MLS as distributed by MLS GRID
