Skip main navigation
Sold for $1,235,000
  • $1,235,000

    3930 6th St S, Arlington, VA 22204

    4beds
    2,353sqft
    Single Family Residence
    Built in 1970
    9,384 Square Feet Lot
    $1,261,000 Zestimate®
    $525/sqft
    $4,679 Estimated rent

    Home value

    $1,261,000

    $1.17M - $1.35M

    $4,679/mo

    Zestimate® history
    Loading
    Loading...

    Owner options

    List your home for rent

    $4,679/mo

    Rent Zestimate®

    Find your next renter with Zillow Rental Manager. Plus, with online applications, you can quickly screen prospective tenants – for free.

    Learn more

    $4,679/mo

    Rent Zestimate®

    Refinance and save

    $7,514/mo

    Est. payment

    Refinancing to a lower rate could help reduce your monthly payments and save thousands over the life of the loan.

    See today's rates

    $7,514/mo

    Est. payment

    Explore your selling options

    Work with a Zillow partner agent

    Leverage their expertise and Zillow's premium Showcase listings to get your home seen by more buyers.

    Get started

    List with your own agent

    Get your home in front of millions of buyers by listing it on Zillow.

    Learn how to do it

    Sell it yourself

    Take full control of how buyers see your home on Zillow by listing For Sale by Owner (FSBO).

    List your home

    What's special

    Two-car garageFenced side yardSolar panelsUpdated bathroomsSeparate dining roomCustom built-insGuest bathroom
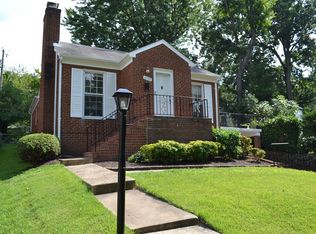
    House is available for showings & backup offers. Current contract is subject to home sale with kick out clause. This tastefully renovated 4-BR brick colonial is the real deal, in a phenomenal location! The home has been meticulously cared for and boasts unique features like solar panels (most months electric bill is $7.58!), two-car garage, and an amazing list of updates (roof/gutters/solar 2019; floors and kitchen 2022; water heater, basement and fresh paint throughout 2025), that really set it apart and make it a move-in ready gem. It’s also located on an elevated corner lot that’s steps from Arlington County parks and bike routes, and just minutes to the National Guard Training Center, Foreign Service Institute, Pentagon, Shirlington, Clarendon and Washington DC. This updated family home is also set up for Arlington County’s nationally recognized schools, especially its AP Capstone and Spanish Immersion Programs. Given the home’s gorgeous location, natural light streams into every room. On the main level, step into a bright, open layout featuring a formal Living Room (big enough for a grand piano and comfortable sitting area), separate Dining Room with French doors leading to a beautiful deck, and an updated, eat-in Kitchen. The main level also offers a light-filled Family Room/Den with a fireplace and custom built-ins, a Guest Bathroom, and a versatile Laundry/Pantry/Mud Room with its own side entrance. Upstairs, the Primary Bedroom with private en-suite offers comfort and convenience and beautiful views of the quiet neighborhood, while three additional bedrooms and a second bathroom provide ample space for family, guests, or a home office. Updated bathrooms, refinished hardwood floors and generous windowsills throughout make the second floor a cozy retreat for family and guests. Finally, the fully finished, walk-out lower level—accessed from the Kitchen—features an open, versatile living space, a large walk-in storage + mechanical closet, and direct access to the 2-car garage + driveway. Step out to exceptional outdoor living with a professionally landscaped front yard, fenced side yard, and private rear deck off the Dining Room. Plus, quick access to Route 50, 395, and 66 make this a commuter’s dream, and the home’s walkability to libraries, parks, fun eateries and fairs along George Mason, Glebe and Columbia Pike allow you to easily plug in to community. The timeless character of this immaculately cared for home, with its tasteful updates, incredible energy savings, and unique location can’t be beat. Come see for yourself!

    Zillow last checked:

    Listing updated:

    Listed by:

    Jason Townsend 202-415-7400,

    Real Broker, LLC

    Bought with:

    Emily Vuono, 0225202992

    Compass

    Source: Bright MLS,MLS#: VAAR2058326MLS Logo

    Facts & features

    Interior

    Bedrooms & bathrooms
    • Bedrooms: 4
    • Bathrooms: 3
    • Full bathrooms: 2
    • 1/2 bathrooms: 1
    • Main level bathrooms: 1
    Primary bedroom
    • Features: Flooring - HardWood
    • Level: Upper
    • Area: 276 Square Feet
    • Dimensions: 23 X 12
    Bedroom 1
    • Features: Flooring - HardWood
    • Level: Upper
    • Area: 108 Square Feet
    • Dimensions: 12 X 9
    Bedroom 2
    • Features: Flooring - HardWood
    • Level: Upper
    • Area: 168 Square Feet
    • Dimensions: 14 X 12
    Bedroom 3
    • Features: Flooring - HardWood
    • Level: Upper
    • Area: 121 Square Feet
    • Dimensions: 11 X 11
    Basement
    • Features: Flooring - Luxury Vinyl Tile
    • Level: Lower
    Dining room
    • Features: Flooring - HardWood
    • Level: Main
    • Area: 130 Square Feet
    • Dimensions: 13 X 10
    Family room
    • Features: Flooring - HardWood, Fireplace - Wood Burning
    • Level: Main
    • Area: 204 Square Feet
    • Dimensions: 17 X 12
    Foyer
    • Features: Flooring - HardWood
    • Level: Main
    • Area: 143 Square Feet
    • Dimensions: 13 X 11
    Kitchen
    • Features: Flooring - HardWood
    • Level: Main
    • Area: 144 Square Feet
    • Dimensions: 16 X 9
    Laundry
    • Features: Flooring - Tile/Brick
    • Level: Main
    Living room
    • Features: Flooring - HardWood
    • Level: Main
    • Area: 234 Square Feet
    • Dimensions: 18 X 13
    Storage room
    • Level: Unspecified
    Utility room
    • Level: Unspecified
    Heating
    • Forced Air, Programmable Thermostat, Natural Gas
    Cooling
    • Central Air, Electric
    Appliances
    • Included: Dishwasher, Disposal, Dryer, Exhaust Fan, Oven/Range - Electric, Refrigerator, Washer, Gas Water Heater
    • Laundry: Laundry Room
    Features
    • Family Room Off Kitchen, Dining Area, Eat-in Kitchen, Chair Railings, Upgraded Countertops, Crown Molding, Primary Bath(s), Floor Plan - Traditional
    • Flooring: Hardwood, Wood
    • Doors: French Doors, Six Panel, Storm Door(s)
    • Windows: Window Treatments
    • Basement: Connecting Stairway,Garage Access,Finished,Heated,Improved,Interior Entry,Exterior Entry,Walk-Out Access,Windows
    • Number of fireplaces: 1
    • Fireplace features: Glass Doors, Mantel(s), Wood Burning
    Interior area
    • Total structure area: 2,987
    • Total interior livable area: 2,353 sqft
    • Finished area above ground: 2,016
    • Finished area below ground: 337

    Property

    Parking
    • Total spaces: 2
    • Parking features: Garage Faces Side, Garage Door Opener, Storage, Driveway, Asphalt, Attached
    • Attached garage spaces: 2
    • Has uncovered spaces: Yes
    Accessibility
    • Accessibility features: None
    Features
    • Levels: Three
    • Stories: 3
    • Pool features: None
    Lot
    • Size: 9,384 sqft
    Details
    • Additional structures: Above Grade, Below Grade
    • Parcel number: 23018035
    • Zoning: R-6
    • Special conditions: Standard

    Construction

    Type & style
    • Home type: SingleFamily
    • Architectural style: Colonial
    • Property subtype: Single Family Residence
    Materials
    • Brick, Combination
    • Foundation: Permanent
    • Roof: Architectural Shingle
    Condition
    • New construction: No
    • Year built: 1970

    Utilities & green energy

    • Sewer: Public Sewer
    • Water: Public
    Green energy
    • Energy generation: PV Solar Array(s) Owned

    Community & neighborhood

    Location
    • Region: Arlington
    • Subdivision: Alcova Heights

    Other

    Other facts
    • Listing agreement: Exclusive Right To Sell
    • Ownership: Fee Simple

    Price history

    DateEventPrice
    8/28/2025Sold$1,235,000-2.4%$525/sqft
    Source: Bright MLS #VAAR2058326 Report a problem
    8/20/2025Listed for sale$1,265,000$538/sqft
    Source: WMLS #BMTVAAR2058326 Report a problem
    6/25/2025Contingent$1,265,000$538/sqft
    Source: Bright MLS #VAAR2058326 Report a problem
    6/11/2025Listed for sale$1,265,000+80.7%$538/sqft
    Source: Bright MLS #VAAR2058326 Report a problem
    10/1/2012Sold$700,000+3.7%$297/sqft
    Source: Public Record Report a problem
    8/4/2012Listed for sale$675,000+158.6%$287/sqft
    Source: Weichert Realtors #AR7899279 Report a problem
    5/30/1996Sold$261,000$111/sqft
    Source: Public Record Report a problem

    Public tax history

    YearProperty taxesTax assessment
    2025$9,355 +2.7%$905,600 +2.7%
    2024$9,111 +0.4%$882,000 +0.1%
    2023$9,073 +2.1%$880,900 +2.1%
    2022$8,884 +9.6%$862,500 +9.6%
    2021$8,107 +7.2%$787,100 +6.7%
    2020$7,566 +6.6%$737,400 +6.6%
    2019$7,100 +4.6%$692,000 +2.5%
    2018$6,788 +4.8%$674,800 +4.8%
    2017$6,477 +2.8%$643,800 +1.2%
    2016$6,303 -0.3%$636,000 +0.2%
    2015$6,325 +5.3%$635,000 +5.3%
    2014$6,006 +6.5%$603,000 +7.6%
    2013$5,640 +6.2%$560,600
    2012$5,310 +1.4%--
    2011$5,239 --
    2009-- --
    2008-- --
    2007-- --
    2006-- --
    2005-- --
    2004-- --
    2003-- --
    2002-- --
    2001-- $259,900

    Find assessor info on the county website

    Neighborhood: Alcova Heights

    Nearby schools

    GreatSchools rating
    Schools provided by the listing agent
    • District: Arlington County Public Schools

    Source: Bright MLS. This data may not be complete. We recommend contacting the local school district to confirm school assignments for this home.

    Get a cash offer in 3 minutes
    Find out how much your home could sell for in as little as 3 minutes with a no-obligation cash offer.
    Estimated market value
    $1,261,000
    Get a cash offer in 3 minutes
    Find out how much your home could sell for in as little as 3 minutes with a no-obligation cash offer.
    Estimated market value
    $1,261,000