Skip main navigation
Off market
  • $432,600

    3930 Cypress Point Dr, Mont Belvieu, TX 77523

    4beds
    2,802sqft
    SingleFamily
    Built in 2015
    0.3 Acres Lot
    $432,600 Zestimate®
    $154/sqft
    $3,147 Estimated rent

    Home value

    $432,600

    $411,000 - $454,000

    $3,147/mo

    Zestimate® history
    Loading
    Loading...

    Owner options

    List your home for rent

    $3,147/mo

    Rent Zestimate®

    Find your next renter with Zillow Rental Manager. Plus, with online applications, you can quickly screen prospective tenants – for free.

    Learn more

    $3,147/mo

    Rent Zestimate®

    Refinance and save

    $2,802/mo

    Est. payment

    Refinancing to a lower rate could help reduce your monthly payments and save thousands over the life of the loan.

    See today's rates

    $2,802/mo

    Est. payment

    Explore your selling options

    Work with a Zillow partner agent

    Leverage their expertise and Zillow's premium Showcase listings to get your home seen by more buyers.

    Get started

    List with your own agent

    Get your home in front of millions of buyers by listing it on Zillow.

    Learn how to do it

    Sell it yourself

    Take full control of how buyers see your home on Zillow by listing For Sale by Owner (FSBO).

    List your home

    What's special

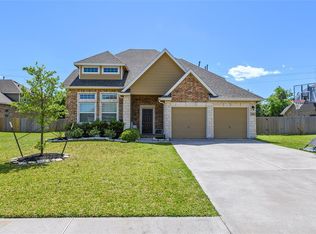
    Your New Home Sweet Home in a Quaint, perfectly-sized neighborhood close to everything...schools, shopping, & quick easy access to freeway. Spectacular brick & stone elevation with fantastic floor plan. Welcoming foyer entrance showcases wrought iron stairway & formal dining w/ high ceiling & high-end Mohawk wood floors down. Open concept Kitchen w/ Granite countertops/Living/Breakfast areas connect to covered Back Porch w/ extended concrete pad. Oversized yard w/ no left side or back neighbors. 4 BR, 3½ bath. Primary BR down, Oversized game-room up + 3 more BRs. Tons of storage & closet space + walk-in-attic room. Extra wide driveway allows for plenty of parking w/ gate to side of home for boat parking, saving you boat storage costs. This house is located in a curve type cul-de-sac providing privacy & space. Covered back patio w/ an extended concrete pad. Never flooded-No flood zone. Workshop for all your outdoor projects. Neighborhood walking trail to enjoy beautiful evenings!

    This property is not currently displayed as for sale or rent on Zillow. This may be different from what's on other websites or public sources.

    Facts & features

    Interior

    Bedrooms & bathrooms
    • Bedrooms: 4
    • Bathrooms: 4
    • Full bathrooms: 3
    • 1/2 bathrooms: 1
    Heating
    • Gas
    Cooling
    • Central
    Appliances
    • Included: Dishwasher, Garbage disposal, Microwave, Range / Oven
    • Laundry: Washer Hookup, Electric Dryer Hookup
    Features
    • Walk-In Closet(s), High Ceilings, Formal Entry/Foyer, Primary Bed - 1st Floor, Countertops(Granite)
    • Flooring: Carpet
    • Windows: Insulated/Low-E windows, Drapes/Curtains/Window Cover
    Interior area
    • Structure area source: Builder
    • Total interior livable area: 2,802 sqft

    Property

    Parking
    • Total spaces: 2
    • Parking features: Garage - Attached
    Features
    • Patio & porch: Covered, Patio/Deck
    • Exterior features: Stone, Brick, Cement / Concrete
    • Spa features: Bath
    • Fencing: Full, Back Yard
    Lot
    • Size: 0.3 Acres
    • Features: Corner Lot, Cul-de-Sac, Subdivided, 1/4 Up to 1/2 Acre
    Details
    • Additional structures: Workshop, Shed(s)
    • Parcel number: 625200001300100001600

    Construction

    Type & style
    • Home type: SingleFamily
    • Architectural style: Traditional
    Materials
    • masonry
    • Roof: Composition
    Condition
    • Year built: 2015
    Details
    • Builder name: K HOVNANIAN

    Utilities & green energy

    • Sewer: Public Sewer
    • Water: Public
    Green energy
    • Energy efficient items: HVAC, Thermostat, Lighting, Attic Vents

    Community & HOA

    Community
    • Security: Fire Alarm
    HOA
    • Has HOA: Yes
    • HOA fee: $33 monthly
    Location
    • Region: Mont Belvieu

    Financial & listing details

    • Price per square foot: $154/sqft
    • Tax assessed value: $374,880
    • Annual tax amount: $2,925
    • Road surface type: Concrete, Curbs

    Price history

    DateEventPrice
    3/20/2021Listing removed--
    Source: Berkshire Hathaway HomeServices Report a problem
    2/2/2021Pending sale$374,000$133/sqft
    Source: HAR #67006394 Report a problem
    1/18/2021Listed for sale$374,000$133/sqft
    Source: HAR #67006394 Report a problem
    1/13/2021Pending sale$374,000$133/sqft
    Source: HAR #67006394 Report a problem
    1/4/2021Price change$374,000-0.1%$133/sqft
    Source: Berkshire Hathaway HomeService #67006394 Report a problem
    12/23/2020Listed for sale$374,500+14.9%$134/sqft
    Source: Berkshire Hathaway HomeService #67006394 Report a problem
    4/22/2019Listing removed$326,000$116/sqft
    Source: RE/MAX Associates Northeast #88671517 Report a problem
    3/10/2019Pending sale$326,000$116/sqft
    Source: RE/MAX Associates Northeast #88671517 Report a problem
    2/21/2019Price change$326,000-7.5%$116/sqft
    Source: RE/MAX Associates Northeast #88671517 Report a problem
    1/24/2019Listed for sale$352,500+5.2%$126/sqft
    Source: RE/MAX Associates Northeast #73755660 Report a problem
    8/21/2018Listing removed$335,000$120/sqft
    Source: RE/MAX Associates Northeast #73755660 Report a problem
    7/26/2018Price change$335,000-1.4%$120/sqft
    Source: RE/MAX Associates Northeast #73755660 Report a problem
    6/28/2018Price change$339,900-1.5%$121/sqft
    Source: RE/MAX Associates Northeast #73755660 Report a problem
    6/15/2018Price change$345,000-2.1%$123/sqft
    Source: RE/MAX Associates Northeast #73755660 Report a problem
    4/13/2018Listed for sale$352,500$126/sqft
    Source: RE/MAX Associates Northeast #73755660 Report a problem

    Public tax history

    YearProperty taxesTax assessment
    2025$2,925 +6.2%$374,880
    2024$2,755 +2.8%$374,880 +0.5%
    2023$2,680 +4.9%$372,980 +10.3%
    2022$2,555 -2.6%$338,240 +3.7%
    2021$2,624 +2.2%$326,320 +0.4%
    2020$2,566 +8.1%$325,000 +8.6%
    2018$2,374 -0.1%$299,150
    2017$2,377 +83.2%$299,150 +5.1%
    2016$1,297 +882%$284,710
    2015$132 --
    Find assessor info on the county website

    Neighborhood: 77523

    Nearby schools

    GreatSchools rating
    Schools provided by the listing agent
    • Elementary: Barbers Hill North Elementary School
    • Middle: Barbers Hill North Middle School
    • High: Barbers Hill High School
    • District: 6 - Barbers Hill

    Source: The MLS. This data may not be complete. We recommend contacting the local school district to confirm school assignments for this home.

    Get a cash offer in 3 minutes
    Find out how much your home could sell for in as little as 3 minutes with a no-obligation cash offer.
    Estimated market value
    $432,600
    Get a cash offer in 3 minutes
    Find out how much your home could sell for in as little as 3 minutes with a no-obligation cash offer.
    Estimated market value
    $432,600