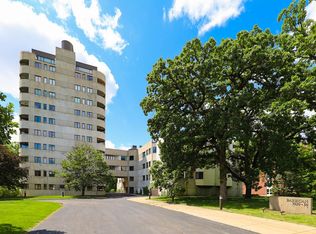
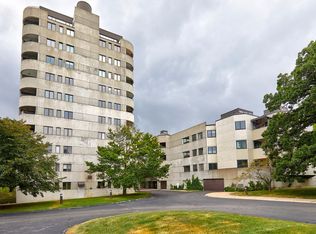
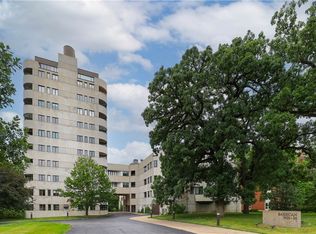
Your chance to own a condo in the iconic Barbican building of Des Moines! Easy living in this pristinely kept condo with community pool, community room, gorgeous green space, extra storage, and covered parking! Entering into the condo, you'll appreciate beautiful new LVP flooring! Living room is spacious and bright with large windows overlooking green space behind the building and access to covered balcony! Continue into large primary bedroom, with additional access to balcony, new LVP flooring, and attached bathroom with walk-in closet, double vanities, and private toilet/shower room. Off living room you'll find kitchen with painted cabinets, unique retro appliances, and eat-in space with large window! Opposite the kitchen is a laundry room with extra cabinet storage and utility sink! Finishing off the condo is the 2nd bedroom with spacious closet and en-suite full bathroom! So much to love in this condo and the Barbican buildings! Extra storage locker, 1 parking spot with storage above, and so many amenities to appreciate with underground walk-way to gym, pool, and community room in the high rise - you don't even have to step outside! So close to all of the attractions, restaurants, and more on Grand & Ingersoll Avenues and quick access to I-235 to get you anywhere else in the metro! Come see today!
Pending
Price cut: $15K (8/26)
$224,900
3930 Grand Ave APT 308, Des Moines, IA 50312
2beds
1,552sqft
Townhouse, Condominium, Multi Family, Apartment
Built in 1979
-- sqft lot
$-- Zestimate®
$145/sqft
$965/mo HOA
What's special
Community poolAccess to covered balconyBeautiful new lvp flooringLarge primary bedroomKitchen with painted cabinetsGorgeous green spaceDouble vanities
- 21 days
- 55
- 0
Zillow last checked:
Listing updated:
Listed by:
Beth Ernst 515-334-4900,
Keller Williams Realty GDM
Source: DMMLS,MLS#: 728739 Originating MLS: Des Moines Area Association of REALTORS
Originating MLS: Des Moines Area Association of REALTORSFacts & features
Interior
Bedrooms & bathrooms
- Bedrooms: 2
- Bathrooms: 2
- Full bathrooms: 2
- Main level bedrooms: 2
Heating
- Forced Air, Gas, Natural Gas
Cooling
- Central Air
Appliances
- Included: Dryer, Dishwasher, Refrigerator, Stove, Washer
- Laundry: Main Level
Features
- Eat-in Kitchen, Window Treatments
- Flooring: Carpet, Tile
Interior area
- Total structure area: 1,552
- Total interior livable area: 1,552 sqft
Property
Parking
- Total spaces: 1
- Parking features: Attached, Garage, One Car Garage
- Attached garage spaces: 1
Features
- Patio & porch: Covered, Patio
- Exterior features: Patio
Details
- Parcel number: 09000279118000
- Zoning: NX3
Construction
Type & style
- Home type: Condo
- Property subtype: Townhouse, Condominium, Multi Family, Apartment
- Attached to another structure: Yes
Materials
- See Remarks
- Foundation: Poured, Slab
- Roof: Rubber
Condition
- Year built: 1979
Utilities & green energy
- Sewer: Public Sewer
- Water: Public
Community & HOA
Community
- Features: Clubhouse, Community Pool, Fitness, Storage Facilities, Snow Removal
HOA
- Has HOA: Yes
- Services included: Insurance, Maintenance Grounds, Maintenance Structure, Recreation Facilities, Snow Removal, Security, Trash
- HOA fee: $965 monthly
- HOA name: The Barbican HOA
- Second HOA name: SVN Create - BCM Property Mana
- Second HOA phone: 515-416-7930
Location
- Region: Des Moines
Financial & listing details
- Price per square foot: $145/sqft
- Annual tax amount: $5,767
- Date on market: 10/21/2025
- Cumulative days on market: 355 days
- Listing terms: Cash,Conventional
- Road surface type: Concrete
Estimated market value
Not available
Estimated sales range
Not available
Not available
Price history
| Date | Event | Price |
|---|---|---|
| 9/22/2026 | Pending sale | $224,900$145/sqft |
Source:  DMMLS #728739 Report a problem DMMLS #728739 Report a problem | ||
| 8/26/2026 | Price change | $224,900-6.3%$145/sqft |
Source: DMMLS #728739 Report a problem | ||
| 7/22/2026 | Price change | $239,900-4%$155/sqft |
Source: DMMLS #728739 Report a problem | ||
| 6/11/2026 | Price change | $249,900-3.8%$161/sqft |
Source: DMMLS #728739 Report a problem | ||
| 4/17/2026 | Price change | $259,900-5.5%$167/sqft |
Source: DMMLS #728739 Report a problem | ||
| 2/2/2026 | Price change | $274,900-5.2%$177/sqft |
Source: DMMLS #728739 Report a problem | ||
| 11/24/2025 | Price change | $289,900-6.5%$187/sqft |
Source: DMMLS #728739 Report a problem | ||
| 10/21/2025 | Listed for sale | $309,900$200/sqft |
Source: DMMLS #728739 Report a problem | ||
Public tax history
Tax history is unavailable.
Monthly payment
Est. payment
Payment breakdown
Explore the cost of this home by adjusting the details. Changes won't be saved.Climate risks
Neighborhood: Salisbury Oaks
Nearby schools
Schools provided by the listing agent
- District: Des Moines Independent
Source: DMMLS. This data may not be complete. We recommend contacting the local school district to confirm school assignments for this home.

Similar homes
- $215,0002 bd2 ba1.1k sqft4323 Grand Ave APT 103, Des Moines, IA 50312For Sale
 MLS ID #749794, Angela McKenzie, RE/MAX Concepts. DMMLS
 - $186,0002 bd2 ba1.2k sqft3663 Grand Ave Unit 402, Des Moines, IA 50312For Sale
 MLS ID #743061, Ann Conover, Keller Williams Realty GDM. DMMLS
 - $220,0002 bd3 ba1.3k sqft500 N Valley Dr Unit 405, Des Moines, IA 50312For Sale
 MLS ID #750654, Cy Phillips, Space Simply. DMMLS
 - $290,0002 bd2 ba1.8k sqft4004 Grand Ave APT 203, Des Moines, IA 50312For Sale
 MLS ID #748167, Ryan Rohlf, Keller Williams Legacy Group. DMMLS
