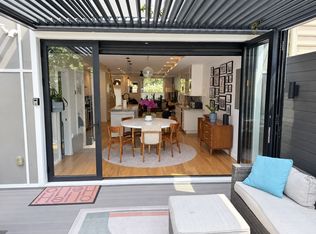
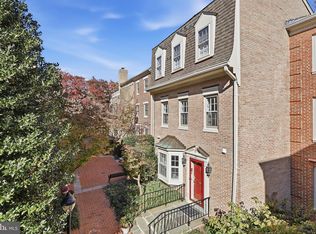
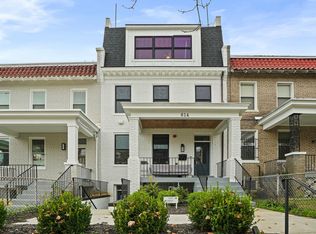
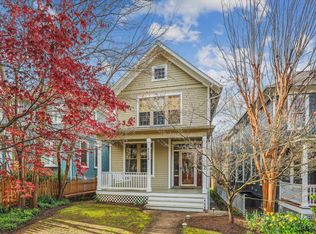
It doesn't get better than this location: A block-and-a-half from Connecticut Avenue shops and restaurants; a few blocks to Friendship Heights Metro, groceries and boutiques; half a block from Chevy Chase Playground and dog park; and conveniently located near a variety of public and private educational institutions. Beautifully updated, this brick semi-detached 1925 home in the heart of Chevy Chase, DC offers 2,450sf (per floor plan) of thoughtfully designed living space across three finished floors. The main level features a welcoming foyer, spacious living room with working fireplace, and formal dining room with period molding plus a covered porch facing Livingston St. The renovated open kitchen with abundant workspace and large breakfast area overlooks a light-filled family room addition with cathedral ceilings and floor-to-ceiling bookshelves with library ladder. This room opens onto a lovely private garden with stone patio, a covered pergola that provides furnished dining and sitting areas, and a year-round heated Endless Pool for swimming laps, hydrotherapy spa, or lounging (this can be closed if use isn't desired). The second level offers three bedrooms and two recently renovated full baths featuring a BainUltra spa bathtub, Brizo and Kohler rainforest showers, and designer tiles. A sun-filled bonus room overlooking the garden can serve as a home office, sitting room, or flex space. The third level is an additional sun-filled bonus room with vaulted ceilings and skylights, a quiet retreat for work or hobbies. The classic architecture is complemented by modern conveniences, central air conditioning, hardwood floors, and generous storage throughout. This special home offers a rare combination of character, space, and outdoor amenities in one of Washington's most sought-after neighborhoods. Easy street parking in front of house.
House for rent
Singlefamily
Available now
No pets
Air conditioner, central air, electric
Dryer in unit laundry
Open parking parking
Forced air, natural gas
What's special
Generous storage throughoutThree bedroomsWelcoming foyerCentral air conditioningLarge breakfast areaHardwood floors
- 7 days |
- -- |
- -- |
Zillow last checked:
Listing updated:
District law requires that a housing provider state that the housing provider will not refuse to rent a rental unit to a person because the person will provide the rental payment, in whole or in part, through a voucher for rental housing assistance provided by the District or federal government.
Travel times

Let’s turn your rent into credit progress
Build credit history with every on-time payment and get credit for the payment you’re already making.
Facts & features
Interior
Bedrooms & bathrooms
- Bedrooms: 3
- Bathrooms: 3
- Full bathrooms: 2
- 1/2 bathrooms: 1
Heating
- Forced Air, Natural Gas
Cooling
- Air Conditioner, Central Air, Electric
Appliances
- Included: Dishwasher, Double Oven, Down Draft, Dryer, Dryer - Front Loading, Garbage Disposal, Gas Water Heater, Microwave Oven, Oven - Wall, Refrigerator, Washer, Washer - Front Loading, Water Heater
- Laundry: Dryer In Unit, In Unit, Main Level, Washer In Unit
Features
- 9'+ Ceilings, Breakfast Area, Ceiling Fan(s), Ceiling Fan(s), Crown Molding, Eat-in Kitchen, Family Room Off Kitchen, Floor Plan - Traditional, Formal/Separate Dining Room, Kitchen - Table Space, Open Floorplan, Pantry, Pantry, Primary Bath(s), Upgraded Countertops, Vaulted Ceiling(s)
- Flooring: Wood
- Has basement: Yes
- Has fireplace: Yes
Interior area
- Total interior livable area: 2,450 sqft
Property
Parking
- Parking features: On Street, Open
- Has uncovered spaces: Yes
- Details: Contact manager
Features
- Exterior features: 9'+ Ceilings, Breakfast Area, Family Room Off Kitchen, Floor Plan - Traditional, Formal/Separate Dining Room, Kitchen - Table Space, Primary Bath(s), Unknown Soil Type, Upgraded Countertops
- Has private pool: Yes
- Pool features: Above Ground, Infinity, Lap, Pool, Yes - Personal
Details
- Parcel number: 17490064
Construction
Type & style
- Home type: SingleFamily
- Architectural style: Colonial
- Property subtype: SingleFamily
Condition
- Year built: 1925
Community & HOA
Location
- Region: Washington
Financial & listing details
- Lease term: Contact For Details
Nearby apartments for rent


Price history
| Date | Event | Price |
|---|---|---|
| 11/12/2026 | Listed for rent | $6,250+25.1%$3/sqft |
Source: Bright MLS #DCDC2291004 Report a problem | ||
| 3/24/2021 | Listing removed | -- |
Source: Owner Report a problem | ||
| 6/14/2017 | Listing removed | $4,995$2/sqft |
Source: Owner Report a problem | ||
| 6/12/2017 | Listed for rent | $4,995$2/sqft |
Source: Owner Report a problem | ||
| 10/27/2009 | Sold | $840,000+192.7%$343/sqft |
Source: Public Record Report a problem | ||
| 10/25/1993 | Sold | $287,000$117/sqft |
Source: Public Record Report a problem | ||