Prepare to be impressed and welcome home to Lakeview's newest development! This incredibly QUIET and bright oversized duplex down lives like a single family home at the price point of a condo. Extra wide and oversized, this exquisitely built all brick home boasts 3,200 square feet of luxury living. Featuring the preferred floor plan with all bedrooms on the same level, the primary is complete with a walk-in closet and a spa-like bathroom with dual vanities, steam shower, separate soaking tub, and radiant heated floors throughout the lower level. Huge main level lives like a single family home with two expansive living spaces and 7" European white oak hardwood floors. Luxurious chef's kitchen with custom white shaker cabinetry, under-cabinet LED lighting, thick 2" quartz, waterfall countertops and high-end Wolf/Monogram/Sharp/Danby stainless steel appliance packages. Huge private garage rooftop deck and two more private outdoor spaces off the living areas. One EV ready garage parking spot included in the price! Located in top rated Blaine school district. Short walk to public transit, parks, entertainment and restaurants on Southport Ave.
Closed
$980,000
3930 N Ashland Ave #1, Chicago, IL 60613
4beds
3,200sqft
Condominium, Duplex, Single Family Residence
Built in 2023
-- sqft lot
$1,637,100 Zestimate®
$306/sqft
$7,741 Estimated rent
Home value
$1,637,100
$1.44M - $1.87M
$7,741/mo
Zestimate® history
Owner options
List your home for rent
$7,741/mo
Rent Zestimate®
Find your next renter with Zillow Rental Manager. Plus, with online applications, you can quickly screen prospective tenants – for free.
$7,741/mo
Rent Zestimate®
Refinance and save
$6,062/mo
Est. payment
Refinancing to a lower rate could help reduce your monthly payments and save thousands over the life of the loan.
$6,062/mo
Est. payment
Explore your selling options
Work with a Zillow partner agent
Leverage their expertise and Zillow's premium Showcase listings to get your home seen by more buyers.
Get startedList with your own agent
Get your home in front of millions of buyers by listing it on Zillow.
Learn how to do itSell it yourself
Take full control of how buyers see your home on Zillow by listing For Sale by Owner (FSBO).
List your homeWhat's special
Zillow last checked:
Listing updated:
Listed by:
Matthew Harris 773-489-4444,
Compass,
Giovanni Leopaldi 708-935-1983,
Compass
Bought with:
Crystal L Banks
Landstar Realty Group, Inc.
Source: MRED as distributed by MLS GRID,MLS#: 11955306
Facts & features
Interior
Bedrooms & bathrooms
- Bedrooms: 4
- Bathrooms: 4
- Full bathrooms: 3
- 1/2 bathrooms: 1
Rooms
- Room types: Deck, Terrace, Balcony/Porch/Lanai
Primary bedroom
- Features: Flooring (Carpet), Bathroom (Full, Double Sink, Tub & Separate Shwr)
- Level: Lower
- Area: 196 Square Feet
- Dimensions: 14X14
Bedroom 2
- Features: Flooring (Carpet)
- Level: Lower
- Area: 100 Square Feet
- Dimensions: 10X10
Bedroom 3
- Features: Flooring (Carpet)
- Level: Lower
- Area: 110 Square Feet
- Dimensions: 10X11
Bedroom 4
- Features: Flooring (Carpet)
- Level: Lower
- Area: 180 Square Feet
- Dimensions: 15X12
Balcony porch lanai
- Level: Main
- Area: 50 Square Feet
- Dimensions: 10X05
Deck
- Level: Main
- Area: 432 Square Feet
- Dimensions: 24X18
Dining room
- Features: Flooring (Hardwood)
- Level: Main
- Dimensions: COMBO
Family room
- Features: Flooring (Hardwood)
- Level: Main
- Area: 560 Square Feet
- Dimensions: 28X20
Kitchen
- Features: Kitchen (Island), Flooring (Hardwood)
- Level: Main
- Area: 270 Square Feet
- Dimensions: 18X15
Living room
- Features: Flooring (Hardwood)
- Level: Main
- Area: 464 Square Feet
- Dimensions: 29X16
Other
- Level: Main
- Area: 102 Square Feet
- Dimensions: 17X06
Heating
- Natural Gas, Forced Air, Radiant, Radiant Floor
Cooling
- Central Air
Appliances
- Included: Range, Microwave, Dishwasher, Refrigerator, High End Refrigerator, Washer, Dryer, Disposal, Stainless Steel Appliance(s), Wine Refrigerator, Range Hood
- Laundry: Washer Hookup, In Unit, Laundry Closet, Sink
Features
- Walk-In Closet(s), Open Floorplan, Pantry
- Flooring: Hardwood
- Basement: Finished,Full
- Number of fireplaces: 1
- Fireplace features: Family Room
Interior area
- Total structure area: 0
- Total interior livable area: 3,200 sqft
Property
Parking
- Total spaces: 1
- Parking features: Garage Door Opener, On Site, Garage Owned, Detached, Garage
- Garage spaces: 1
- Has uncovered spaces: Yes
Accessibility
- Accessibility features: No Disability Access
Features
- Patio & porch: Roof Deck, Deck, Porch
Lot
- Features: Common Grounds
Details
- Additional structures: None
- Parcel number: 14192080300000
- Special conditions: None
Construction
Type & style
- Home type: Condo
- Property subtype: Condominium, Duplex, Single Family Residence
Materials
- Brick
- Foundation: Concrete Perimeter
Condition
- New Construction
- New construction: Yes
- Year built: 2023
Utilities & green energy
- Electric: Circuit Breakers
- Sewer: Public Sewer
- Water: Lake Michigan, Public
Community & HOA
HOA
- Has HOA: Yes
- Amenities included: None
- Services included: Water, Parking, Insurance
- HOA fee: $294 monthly
Location
- Region: Chicago
Financial & listing details
- Price per square foot: $306/sqft
- Tax assessed value: $876,720
- Date on market: 1/4/2024
- Listing terms: Conventional
- Ownership: Condo
Price history
| Date | Event | Price |
|---|---|---|
| 3/1/2024 | Sold | $980,000-2%$306/sqft |
Source:  MRED as distributed by MLS GRID #11955306 Report a problem MRED as distributed by MLS GRID #11955306 Report a problem | ||
| 1/25/2024 | Contingent | $999,900$312/sqft |
Source: MRED as distributed by MLS GRID #11955306 Report a problem | ||
| 1/4/2024 | Listed for sale | $999,900$312/sqft |
Source: MRED as distributed by MLS GRID #11955306 Report a problem | ||
Public tax history
| Year | Property taxes | Tax assessment |
|---|---|---|
| 2024 | -- | $87,672 |
Find assessor info on the county website
Neighborhood: Lake View
Nearby homes
- $1,423,5502 bd3 ba2.8k sqft3930 N Ashland Ave, Chicago, IL 60613Off Market
- $--4 bd4 ba3.2k sqft3930 N Ashland Ave #1, Chicago, IL 60613Off Market
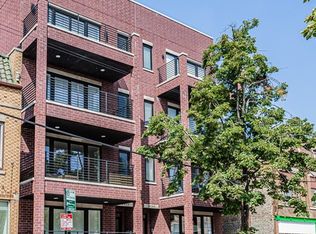
- $625,0003 bd2 ba1.6k sqft3930 N Ashland Ave #2, Chicago, IL 60613Sold

- $1,225,0004 bd4 ba3.3k sqft3930 N Ashland Ave #3, Chicago, IL 60613Sold
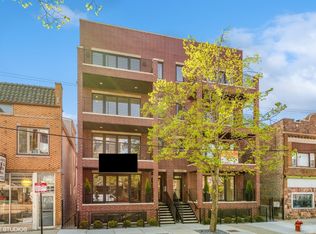
- $--4 bd4 ba3.4k sqft3928 N Ashland Ave #1S, Chicago, IL 60613Off Market
- $1,786,6004 bd4 ba3.3k sqft3928 N Ashland Ave #3, Chicago, IL 60613Off Market
- $1,409,10011 bd2 ba2k sqft3928 N Ashland Ave, Chicago, IL 60613Off Market
- $771,2003 bd2 ba-- sqft3928 N Ashland Ave #2, Chicago, IL 60613Off Market
Nearby schools
GreatSchools rating
- 9/10Blaine Elementary SchoolGrades: PK-8Distance: 0.3 mi
- 3/10Lake View High SchoolGrades: 9-12Distance: 0.1 mi
Schools provided by the listing agent
- Elementary: Blaine Elementary School
- Middle: Blaine Elementary School
- High: Lake View High School
- District: 299
Source: MRED as distributed by MLS GRID. This data may not be complete. We recommend contacting the local school district to confirm school assignments for this home.
Get a cash offer in 3 minutes
Find out how much your home could sell for in as little as 3 minutes with a no-obligation cash offer.
Estimated market value
$1,637,100
Get a cash offer in 3 minutes
Find out how much your home could sell for in as little as 3 minutes with a no-obligation cash offer.
Estimated market value
$1,637,100
- Illinois
- Cook County
- Chicago
- 60613
- Lake View
- 3930 N Ashland Ave Unit 1
Nearby cities
Nearby neighborhoods
Nearby zip codes
Other Chicago Topics
