Don't let the address fool you... this high quality, all brick luxury construction is sure to impress the most discerning buyer. Extra wide and oversized, step into this three bed two bath simplex boasting over 1600 square feet of luxury living featuring an exceptional and thoughtful design including nine foot ceilings and hardwood floors throughout. The main living area features a modern open floor plan with a chef's kitchen including high-end appliances, custom cabinetry and an oversized peninsula, plus a perfect floor plan with a large, private deck off the living area. Three large bedrooms overall with the primary boasting a huge walk-in closet, spa-like primary bath complete with beautiful shower, heated floors, and double vanity with quartz finishes throughout. Built to the highest standard, this development will not disappoint. Garage parking spots are EV ready as well! Located in top rated Blaine school district and a short walk to Southport Corridor, public transit, parks, restaurants and entertainment.
Closed
$625,000
3930 N Ashland Ave #2, Chicago, IL 60613
3beds
1,600sqft
Condominium, Single Family Residence
Built in 2023
-- sqft lot
$758,800 Zestimate®
$391/sqft
$5,351 Estimated rent
Home value
$758,800
$713,000 - $804,000
$5,351/mo
Zestimate® history
Owner options
List your home for rent
$5,351/mo
Rent Zestimate®
Find your next renter with Zillow Rental Manager. Plus, with online applications, you can quickly screen prospective tenants – for free.
$5,351/mo
Rent Zestimate®
Refinance and save
$3,871/mo
Est. payment
Refinancing to a lower rate could help reduce your monthly payments and save thousands over the life of the loan.
$3,871/mo
Est. payment
Explore your selling options
Work with a Zillow partner agent
Leverage their expertise and Zillow's premium Showcase listings to get your home seen by more buyers.
Get startedList with your own agent
Get your home in front of millions of buyers by listing it on Zillow.
Learn how to do itSell it yourself
Take full control of how buyers see your home on Zillow by listing For Sale by Owner (FSBO).
List your homeWhat's special
Garage parking spotsBrick luxury constructionHeated floorsHuge walk-in closetModern open floor planPerfect floor planPrivate deck
Zillow last checked:
Listing updated:
Listed by:
Ted Kuhlmann 773-640-1089,
Compass,
Mariah Dell 630-673-7042,
Compass
Bought with:
Greg Desmond, GRI
@properties Christie's International Real Estate
Source: MRED as distributed by MLS GRID,MLS#: 11910656
Facts & features
Interior
Bedrooms & bathrooms
- Bedrooms: 3
- Bathrooms: 2
- Full bathrooms: 2
Rooms
- Room types: Deck, Terrace
Primary bedroom
- Features: Flooring (Hardwood), Bathroom (Full, Double Sink, Whirlpool & Sep Shwr)
- Level: Main
- Area: 192 Square Feet
- Dimensions: 16X12
Bedroom 2
- Features: Flooring (Hardwood)
- Level: Main
- Area: 110 Square Feet
- Dimensions: 11X10
Bedroom 3
- Features: Flooring (Hardwood)
- Level: Main
- Area: 100 Square Feet
- Dimensions: 10X10
Deck
- Features: Flooring (Other)
- Level: Main
- Area: 105 Square Feet
- Dimensions: 15X07
Dining room
- Features: Flooring (Hardwood)
- Level: Main
- Dimensions: COMBO
Kitchen
- Features: Flooring (Hardwood)
- Level: Main
- Area: 90 Square Feet
- Dimensions: 10X09
Laundry
- Level: Main
- Area: 16 Square Feet
- Dimensions: 4X4
Living room
- Features: Flooring (Hardwood)
- Level: Main
- Area: 320 Square Feet
- Dimensions: 20X16
Other
- Features: Flooring (Porcelain Tile)
- Level: Main
- Area: 102 Square Feet
- Dimensions: 17X06
Heating
- Natural Gas, Forced Air, Radiant Floor
Cooling
- Central Air
Appliances
- Included: Range, Microwave, Dishwasher, Refrigerator, High End Refrigerator, Washer, Dryer, Disposal, Stainless Steel Appliance(s), Wine Refrigerator
- Laundry: Washer Hookup, In Unit
Features
- Walk-In Closet(s), Open Floorplan
- Flooring: Hardwood
- Windows: Screens
- Basement: None
Interior area
- Total structure area: 1,600
- Total interior livable area: 1,600 sqft
Property
Parking
- Total spaces: 1
- Parking features: On Site, Detached, Garage
- Garage spaces: 1
Accessibility
- Accessibility features: No Disability Access
Features
- Patio & porch: Deck
- Exterior features: Balcony
Details
- Parcel number: 14192080300000
- Special conditions: None
Construction
Type & style
- Home type: Condo
- Property subtype: Condominium, Single Family Residence
Materials
- Brick
Condition
- New Construction
- New construction: Yes
- Year built: 2023
Utilities & green energy
- Sewer: Public Sewer
- Water: Lake Michigan, Public
Community & HOA
HOA
- Has HOA: Yes
- Services included: Water, Parking, Insurance, Exterior Maintenance, Scavenger
- HOA fee: $192 monthly
Location
- Region: Chicago
Financial & listing details
- Price per square foot: $391/sqft
- Tax assessed value: $603,610
- Date on market: 10/17/2023
- Listing terms: Conventional
- Ownership: Condo
Price history
| Date | Event | Price |
|---|---|---|
| 2/9/2024 | Sold | $625,000$391/sqft |
Source:  MRED as distributed by MLS GRID #11910656 Report a problem MRED as distributed by MLS GRID #11910656 Report a problem | ||
| 12/19/2023 | Contingent | $625,000$391/sqft |
Source: MRED as distributed by MLS GRID #11910656 Report a problem | ||
| 10/17/2023 | Price change | $625,000-3.8%$391/sqft |
Source: MRED as distributed by MLS GRID #11910656 Report a problem | ||
| 9/5/2023 | Price change | $649,900-1.5%$406/sqft |
Source: MRED as distributed by MLS GRID #11877253 Report a problem | ||
| 7/19/2023 | Price change | $659,900-0.8%$412/sqft |
Source: MRED as distributed by MLS GRID #11836726 Report a problem | ||
| 6/19/2023 | Listed for sale | $665,000-0.7%$416/sqft |
Source: MRED as distributed by MLS GRID #11811728 Report a problem | ||
| 6/19/2023 | Listing removed | -- |
Source: MRED as distributed by MLS GRID #11795719 Report a problem | ||
| 5/31/2023 | Price change | $670,000-0.7%$419/sqft |
Source: MRED as distributed by MLS GRID #11795719 Report a problem | ||
| 4/25/2023 | Listed for sale | $675,000-3.6%$422/sqft |
Source: MRED as distributed by MLS GRID #11767652 Report a problem | ||
| 4/25/2023 | Listing removed | -- |
Source: MRED as distributed by MLS GRID #11746569 Report a problem | ||
| 3/28/2023 | Listed for sale | $699,900-6.7%$437/sqft |
Source: MRED as distributed by MLS GRID #11746569 Report a problem | ||
| 3/28/2023 | Listing removed | -- |
Source: MRED as distributed by MLS GRID #11741808 Report a problem | ||
| 3/21/2023 | Listed for sale | $749,900$469/sqft |
Source: MRED as distributed by MLS GRID #11741808 Report a problem | ||
| 6/22/2018 | Listing removed | $2,400$2/sqft |
Source: Zillow Rental Manager Report a problem | ||
| 6/19/2018 | Price change | $2,400-3.8%$2/sqft |
Source: Zillow Rental Manager Report a problem | ||
| 6/8/2018 | Price change | $2,495+13.4%$2/sqft |
Source: Zillow Rental Manager Report a problem | ||
| 6/1/2018 | Listed for rent | $2,200-8.1%$1/sqft |
Source: Owner Report a problem | ||
| 5/21/2015 | Listing removed | $2,395$1/sqft |
Source: Owner Report a problem | ||
| 5/10/2015 | Price change | $2,395-4%$1/sqft |
Source: Owner Report a problem | ||
| 4/29/2015 | Listed for rent | $2,495+31.3%$2/sqft |
Source: Continuum Brokers Report a problem | ||
| 4/8/2014 | Listing removed | $1,900$1/sqft |
Source: LANDMARK HERITAGE REALTY Report a problem | ||
| 1/12/2014 | Price change | $1,900-17.4%$1/sqft |
Source: LANDMARK HERITAGE REALTY Report a problem | ||
| 12/19/2013 | Listed for rent | $2,300$1/sqft |
Source: LANDMARK HERITAGE REALTY Report a problem | ||
Public tax history
| Year | Property taxes | Tax assessment |
|---|---|---|
| 2024 | -- | $60,361 |
Find assessor info on the county website
Neighborhood: Lake View
Nearby homes
- $980,0004 bd4 ba3.2k sqft3930 N Ashland Ave #1, Chicago, IL 60613Sold

- $1,423,5502 bd3 ba2.8k sqft3930 N Ashland Ave, Chicago, IL 60613Off Market
- $--4 bd4 ba3.2k sqft3930 N Ashland Ave #1, Chicago, IL 60613Off Market
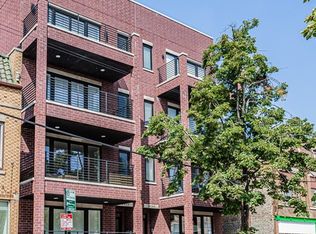
- $1,225,0004 bd4 ba3.3k sqft3930 N Ashland Ave #3, Chicago, IL 60613Sold
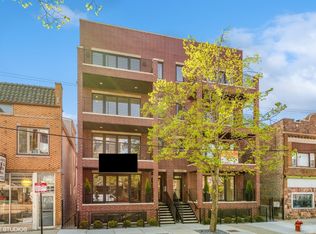
- $--4 bd4 ba3.4k sqft3928 N Ashland Ave #1S, Chicago, IL 60613Off Market
- $1,786,6004 bd4 ba3.3k sqft3928 N Ashland Ave #3, Chicago, IL 60613Off Market
- $1,409,10011 bd2 ba2k sqft3928 N Ashland Ave, Chicago, IL 60613Off Market
- $771,2003 bd2 ba-- sqft3928 N Ashland Ave #2, Chicago, IL 60613Off Market
Nearby schools
GreatSchools rating
- 9/10Blaine Elementary SchoolGrades: PK-8Distance: 0.3 mi
- 3/10Lake View High SchoolGrades: 9-12Distance: 0.1 mi
Schools provided by the listing agent
- Elementary: Blaine Elementary School
- Middle: Blaine Elementary School
- District: 299
Source: MRED as distributed by MLS GRID. This data may not be complete. We recommend contacting the local school district to confirm school assignments for this home.
Get a cash offer in 3 minutes
Find out how much your home could sell for in as little as 3 minutes with a no-obligation cash offer.
Estimated market value
$758,800
Get a cash offer in 3 minutes
Find out how much your home could sell for in as little as 3 minutes with a no-obligation cash offer.
Estimated market value
$758,800
- Illinois
- Cook County
- Chicago
- 60613
- Lake View
- 3930 N Ashland Ave Unit 2
Nearby cities
Nearby neighborhoods
Nearby zip codes
Other Chicago Topics
