Skip main navigation
Closed
  • $513,000

    3930 Settlers Trl, Kodak, TN 37764

    3beds
    2,345sqft
    Single Family Residence, Residential
    Built in 1999
    0.68 Acres Lot
    $494,500 Zestimate®
    $219/sqft
    $2,776 Estimated rent

    Home value

    $494,500

    $425,000 - $574,000

    $2,776/mo

    Zestimate® history
    Loading
    Loading...

    Owner options

    List your home for rent

    $2,776/mo

    Rent Zestimate®

    Find your next renter with Zillow Rental Manager. Plus, with online applications, you can quickly screen prospective tenants – for free.

    Learn more

    $2,776/mo

    Rent Zestimate®

    Refinance and save

    $2,918/mo

    Est. payment

    Refinancing to a lower rate could help reduce your monthly payments and save thousands over the life of the loan.

    See today's rates

    $2,918/mo

    Est. payment

    Explore your selling options

    Work with a Zillow partner agent

    Leverage their expertise and Zillow's premium Showcase listings to get your home seen by more buyers.

    Get started

    List with your own agent

    Get your home in front of millions of buyers by listing it on Zillow.

    Learn how to do it

    Sell it yourself

    Take full control of how buyers see your home on Zillow by listing For Sale by Owner (FSBO).

    List your home

    What's special

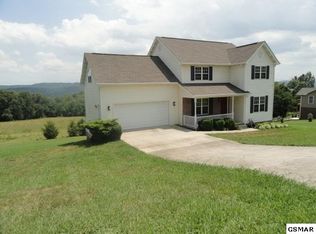
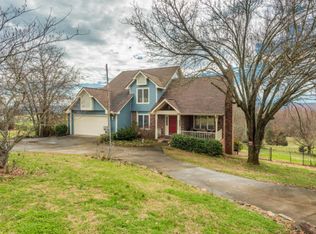
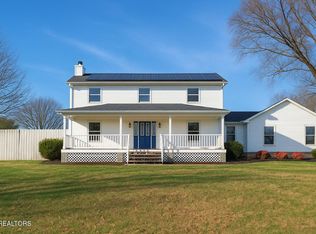
    **OPEN HOUSE SUNDAY 7/6 2-4pm** Mountain Views. Prime Location. Thoughtful Layout. Welcome to 3930 Settlers Trail—where sweeping mountain views, a spacious layout, and timeless craftsmanship come together in perfect harmony. Situated on a beautifully landscaped lot in an established neighborhood, this 3-bedroom, 3-bath home offers comfort, style, and convenience just minutes off I-40 at Exit 407. From the moment you arrive, you'll be drawn in by the welcoming front porch and peaceful setting. Inside, rich hardwood floors, warm woodwork, and dramatic vaulted ceilings create a sense of elegance and character. The open-concept living room is anchored by a dramatic stone fireplace with a natural wood slab mantle, surrounded by large windows that showcase panoramic mountain views from nearly every angle. The kitchen is designed for both everyday living and entertaining, featuring ample cabinetry, stainless steel appliances, a breakfast bar, and direct access to the adjacent dining and living areas. A dedicated dining space and seamless indoor-outdoor flow make gatherings effortless. Step out onto the expansive rear deck—partially covered and complete with ceiling fans—where you'll enjoy breathtaking views, fresh mountain air, and peaceful surroundings. Every room in the home offers stunning mountain vistas, and the generous decks are the perfect place to unwind or entertain. The split-bedroom floor plan offers added privacy, with the spacious primary suite tucked away on its own side of the home. This retreat includes deck access, 2 large walk-in closets, and a beautifully appointed bathroom with double vanities, a jetted soaking tub, walk-in shower, and private water closet. The finished walk-out basement adds flexible living space with a large open rec room, a full bath with walk-in shower, and an unfinished 22'x13' storage room.

    Zillow last checked:

    Listing updated:

    Listed by:

    Kristy Rucker 865-966-1111,

    Wallace

    Bought with:

    Kristy Rucker, 365438

    Wallace

    Source: RealTracs MLS as distributed by MLS GRID,MLS#: 2985623MLS Logo

    Facts & features

    Interior

    Bedrooms & bathrooms
    • Bedrooms: 3
    • Bathrooms: 3
    • Full bathrooms: 3
    Heating
    • Central, Electric
    Cooling
    • Central Air, Ceiling Fan(s)
    Appliances
    • Included: Dishwasher, Disposal, Dryer, Microwave, Range, Refrigerator, Washer
    • Laundry: Washer Hookup, Electric Dryer Hookup
    Features
    • Walk-In Closet(s), Pantry, Ceiling Fan(s)
    • Flooring: Wood, Laminate
    • Basement: Finished,Exterior Entry
    • Number of fireplaces: 1
    Interior area
    • Total structure area: 2,345
    • Total interior livable area: 2,345 sqft
    • Finished area above ground: 1,737
    • Finished area below ground: 608

    Property

    Parking
    • Total spaces: 3
    • Parking features: Garage Door Opener, Garage Faces Side
    • Garage spaces: 3
    Features
    • Levels: Two
    • Patio & porch: Deck, Porch, Covered
    • Has view: Yes
    • View description: Mountain(s)
    Lot
    • Size: 0.68 Acres
    • Dimensions: 150 x 200 x 150 x 199
    • Features: Rolling Slope
    • Topography: Rolling Slope
    Details
    • Additional structures: Storage
    • Parcel number: 006 00126 000
    • Special conditions: Standard

    Construction

    Type & style
    • Home type: SingleFamily
    • Architectural style: Traditional
    • Property subtype: Single Family Residence, Residential
    Materials
    • Frame, Vinyl Siding, Other
    Condition
    • New construction: No
    • Year built: 1999

    Utilities & green energy

    • Sewer: Septic Tank
    • Water: Public
    • Utilities for property: Electricity Available, Water Available
    Green energy
    • Energy efficient items: Windows

    Community & HOA

    Community
    • Security: Smoke Detector(s)
    • Subdivision: Dumplin Ridge
    Location
    • Region: Kodak

    Financial & listing details

    • Price per square foot: $219/sqft
    • Tax assessed value: $248,100
    • Annual tax amount: $918
    • Date on market: 8/29/2025
    • Electric utility on property: Yes

    Price history

    DateEventPrice
    8/29/2025Sold$513,000-6.7%$219/sqft
    Source: RealTracs MLS as distributed by MLS GRID #2985623 Report a problem
    7/3/2025Pending sale$549,900$234/sqft
    Source: East Tennessee Realtors #1306103 Report a problem
    6/27/2025Listed for sale$549,900+17%$234/sqft
    Source: East Tennessee Realtors #1306103 Report a problem
    1/23/2023Sold$470,000-1.1%$200/sqft
    Source: East Tennessee Realtors #1212921 Report a problem
    12/13/2022Pending sale$475,000$203/sqft
    Source: East Tennessee Realtors #1212921 Report a problem
    12/9/2022Listed for sale$475,000+2059.1%$203/sqft
    Source: East Tennessee Realtors #1212921 Report a problem
    10/25/1996Sold$22,000$9/sqft
    Source: Public Record Report a problem

    Public tax history

    YearProperty taxesTax assessment
    2025$918 $62,025
    2024$918 $62,025
    2023$918 $62,025
    2022$918 $62,025
    2021-- $62,025 +30.9%
    2020$881 $47,375
    2019$881 $47,375
    2018$881 +0%$47,375
    2017$881 $47,375
    2016$881 $47,375 -2.8%
    2015-- $48,725 0%
    2014$794 $48,730
    2013$794 $48,730
    2012$794 $48,730
    2011$794 $48,730
    2010-- $48,730 -0.3%
    2009$753 $48,864
    2008$753 $48,864
    2007$753 +14.9%$48,864
    2006$655 -19.3%$48,864
    2005$811 +11.8%$48,864 +11.8%
    2004$725 +14.5%$43,703
    2002$634 $43,703
    2001-- $43,703 -75%
    2000-- $174,812
    Find assessor info on the county website

    Neighborhood: 37764

    Nearby schools

    GreatSchools rating
    Schools provided by the listing agent
    • Elementary: Northview Primary
    • Middle: Northview Junior Academy
    • High: Northview Senior Academy

    Source: RealTracs MLS as distributed by MLS GRID. This data may not be complete. We recommend contacting the local school district to confirm school assignments for this home.

    Get a cash offer in 3 minutes
    Find out how much your home could sell for in as little as 3 minutes with a no-obligation cash offer.
    Estimated market value
    $494,500
    Get a cash offer in 3 minutes
    Find out how much your home could sell for in as little as 3 minutes with a no-obligation cash offer.
    Estimated market value
    $494,500