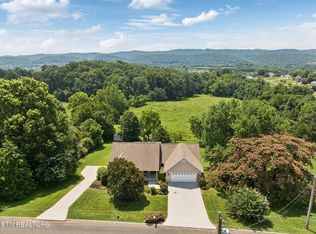
WHAT A VIEW!
Home is equipped with Solar Panels!!
Welcome to a home where luxury meets the breathtaking beauty of the Smoky Mountains. Picture yourself unwinding on the expansive front porch, rocking gently as you take in panoramic mountain views that feel straight out of a postcard. On crisp winter evenings, the elegant wood-burning fireplace fills the home with warmth and charm.
Perfectly situated in one of Sevier County's fastest-growing and most desirable areas, this property offers unmatched convenience--just minutes from the interstate, HWY 66, Bass Pro Shops, and the brand-new Buc-ee's.
This home is thoughtfully enhanced with energy-efficient solar panels, significantly reducing electric costs while adding long-term value. A custom Andersen back door, paired with a luxury automatic doggie door, opens to a beautifully designed screened-in porch--an ideal space for relaxing, entertaining, or simply enjoying the peaceful surroundings.
Additional premium features include leaf-filter gutters, ensuring maintenance-free living, and a fresh, modern paint finish throughout both floors.
The storage building inside the fenced area conveys with the property, providing additional function and value. Please note: the blue storage shed outside the fence does not convey.
Active
Price cut: $10K (8/21)
$449,900
3929 Settlers Trl, Kodak, TN 37764
3beds
1,952sqft
Single Family Residence
Built in 1992
0.68 Acres Lot
$-- Zestimate®
$230/sqft
$-- HOA
What's special
Panoramic mountain viewsExpansive front porchLeaf-filter guttersElegant wood-burning fireplaceLuxury automatic doggie doorBeautifully designed screened-in porchCustom andersen back door
- 39 days
- 682
- 56
Zillow last checked:
Listing updated:
Listed by:
Dustin Walker 865-221-0197,
Realty Executives Associates 865-983-0011
Source: East Tennessee Realtors,MLS#: 1350341
Facts & features
Interior
Bedrooms & bathrooms
- Bedrooms: 3
- Bathrooms: 3
- Full bathrooms: 2
- 1/2 bathrooms: 1
Heating
- Central, Heat Pump, Active Solar, Electric
Cooling
- Central Air, Ceiling Fan(s)
Appliances
- Included: Dishwasher, Dryer, Microwave, Refrigerator, Self Cleaning Oven, Washer
Features
- Walk-In Closet(s)
- Flooring: Carpet, Hardwood, Tile
- Windows: Insulated Windows, ENERGY STAR Qualified Windows
- Basement: Crawl Space
- Number of fireplaces: 1
- Fireplace features: Wood Burning
Interior area
- Total structure area: 1,952
- Total interior livable area: 1,952 sqft
Property
Parking
- Total spaces: 2
- Parking features: Garage Faces Side, Off Street, Garage Door Opener, Main Level
- Garage spaces: 2
Features
- Has view: Yes
- View description: Mountain(s), Country Setting
Lot
- Size: 0.68 Acres
- Features: Private
Details
- Additional structures: Storage
- Parcel number: 006 00119 000
Construction
Type & style
- Home type: SingleFamily
- Architectural style: Traditional
- Property subtype: Single Family Residence
Materials
- Vinyl Siding, Block, Brick
Condition
- Year built: 1992
Utilities & green energy
- Sewer: Septic Tank
- Water: Public
- Utilities for property: Cable Available
Community & HOA
Community
- Security: Smoke Detector(s)
- Subdivision: Dumplin Ridge
Location
- Region: Kodak
Financial & listing details
- Price per square foot: $230/sqft
- Tax assessed value: $221,100
- Annual tax amount: $818
- Date on market: 8/1/2026
Estimated market value
Not available
Estimated sales range
Not available
Not available
Price history
| Date | Event | Price |
|---|---|---|
| 8/21/2026 | Price change | $449,900-2.2%$230/sqft |
Source:  East Tennessee Realtors #1350341 Report a problem East Tennessee Realtors #1350341 Report a problem | ||
| 8/9/2026 | Price change | $459,900-2.1%$236/sqft |
Source: East Tennessee Realtors #1350341 Report a problem | ||
| 8/1/2026 | Listed for sale | $469,900+2.2%$241/sqft |
Source: East Tennessee Realtors #1350341 Report a problem | ||
| 8/1/2026 | Listing removed | $459,900$236/sqft |
Source: East Tennessee Realtors #1324156 Report a problem | ||
| 6/16/2026 | Price change | $459,900-1.1%$236/sqft |
Source: East Tennessee Realtors #1324156 Report a problem | ||
| 5/21/2026 | Listed for sale | $465,000$238/sqft |
Source: East Tennessee Realtors #1324156 Report a problem | ||
| 5/20/2026 | Pending sale | $465,000$238/sqft |
Source: East Tennessee Realtors #1324156 Report a problem | ||
| 5/7/2026 | Price change | $465,000-1%$238/sqft |
Source: East Tennessee Realtors #1324156 Report a problem | ||
| 3/30/2026 | Price change | $469,900-1.1%$241/sqft |
Source: East Tennessee Realtors #1324156 Report a problem | ||
| 1/30/2026 | Price change | $474,900-1%$243/sqft |
Source: East Tennessee Realtors #1324156 Report a problem | ||
| 12/15/2025 | Listed for sale | $479,900+255%$246/sqft |
Source: East Tennessee Realtors #1324156 Report a problem | ||
| 8/30/2011 | Sold | $135,199+0.1%$69/sqft |
Source: Public Record Report a problem | ||
| 6/25/2011 | Price change | $135,000-8.1%$69/sqft |
Source: Altisource Homes #758917 Report a problem | ||
| 5/13/2011 | Listed for sale | $146,824-10.7%$75/sqft |
Source: Altisource Homes #758917 Report a problem | ||
| 3/8/2005 | Sold | $164,500$84/sqft |
Source: Public Record Report a problem | ||
Public tax history
| Year | Property taxes | Tax assessment |
|---|---|---|
| 2025 | $818 | $55,275 |
| 2024 | $818 | $55,275 |
| 2023 | $818 | $55,275 |
| 2022 | $818 | $55,275 |
| 2021 | -- | $55,275 +29.1% |
| 2020 | $797 | $42,825 |
| 2019 | $797 | $42,825 |
| 2018 | $797 -0.1% | $42,825 |
| 2017 | $797 | $42,825 |
| 2016 | $797 | $42,825 +2.7% |
| 2015 | -- | $41,700 +0% |
| 2014 | $680 | $41,699 |
| 2013 | $680 | $41,699 |
| 2012 | $680 | $41,699 |
| 2011 | $680 | $41,699 |
| 2010 | -- | $41,699 -0.9% |
| 2009 | $648 | $42,058 |
| 2008 | $648 | $42,058 |
| 2007 | $648 +14.9% | $42,058 |
| 2006 | $564 -19.3% | $42,058 |
| 2005 | $698 +14.9% | $42,058 +14.9% |
| 2004 | $608 +14.5% | $36,610 |
| 2002 | $531 | $36,610 |
| 2001 | -- | $36,610 -75.9% |
| 2000 | -- | $152,015 |
Find assessor info on the county website
Monthly payment
Est. payment
Payment breakdown
Explore the cost of this home by adjusting the details. Changes won't be saved.Climate risks
Neighborhood: 37764
Nearby schools
Schools provided by the listing agent
- Elementary: Northview
- Middle: Northview
- High: Northview
Source: East Tennessee Realtors. This data may not be complete. We recommend contacting the local school district to confirm school assignments for this home.

Similar homes
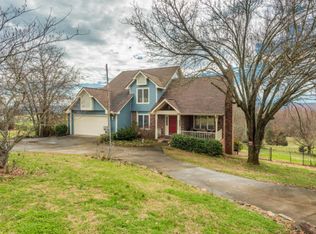
- $449,9003 bd2 ba2.3k sqft165 Lenz Dr, Kodak, TN 37764Active

 MLS ID #1341913, Robin Brown, RE/MAX Tri Star. East Tennessee Realtors
 - $481,5003 bd3 ba2.9k sqft3843 Parkhurst Dr, Kodak, TN 37764For Sale
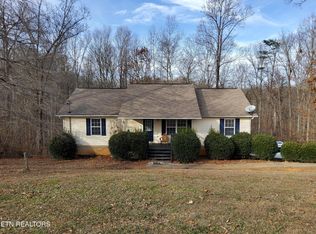
 MLS ID #2906558, Dustin Walker. RealTracs MLS as distributed by MLS GRID
 - $449,0003 bd2 ba1.9k sqft1251 Stewart St, Sevierville, TN 37876Active
 MLS ID #1351279, Howard L. Sentell, Sentell Real Estate. East Tennessee Realtors
 - $419,9003 bd3 ba1.7k sqft250 Clear Creek Rd, Kodak, TN 37764Active
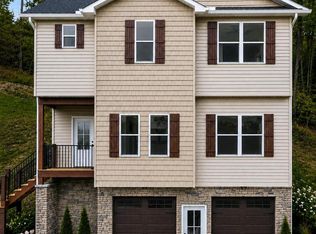 MLS ID #1345780, Marcee Blackmon, Realty Executives Associates. East Tennessee Realtors
 - $455,0003 bd-- ba2.2k sqft323 Logan St, Seymour, TN 37865For SaleMLS ID #3544342, Carolann Smith. RealTracs MLS as distributed by MLS GRID
- $329,9003 bd2 ba1.8k sqft3236 Sandpiper Ct, Kodak, TN 37764ActiveMLS ID #1335878, Bruce Dale Carr, Blue Skies Property Management. East Tennessee Realtors
- $474,9003 bd2 ba1.7k sqft565 Providence Dr, Jefferson City, TN 37760For Sale
 MLS ID #711974, Jennifer Anne Manring, Heartland Realty & Property Group. Lakeway Area AOR
 - $479,9003 bd3 ba1.9k sqft2449 Oakview Ln, Sevierville, TN 37876For SaleMLS ID #3288564, Gail Owen. RealTracs MLS as distributed by MLS GRID
- $439,9003 bd2 ba1.8k sqft2140 Chapman Hwy, Sevierville, TN 37876ActiveMLS ID #1345317, Roger McCarter, TN Real Estate & Auction, LLC. East Tennessee Realtors
- $485,0004 bd3 ba1.9k sqft1414 Benjamin Blvd, Sevierville, TN 37876ActiveMLS ID #1345377, Daniel Widner, Thompson Williams Properties, LLC. East Tennessee Realtors
- $499,0003 bd3 ba2.6k sqft1134 Deer Trail Way, Seymour, TN 37865For SaleMLS ID #3298266, Rasa Baldino. RealTracs MLS as distributed by MLS GRID
- $475,0003 bd4 ba2.1k sqft354 Apple Valley Rd, Sevierville, TN 37862For SaleMLS ID #3205267, Courtney McGhee. RealTracs MLS as distributed by MLS GRID
- $449,5003 bd2 ba1.5k sqft4601 Holston Hills Rd, Knoxville, TN 37914For SaleMLS ID #3211199, Marty Muckenfuss. RealTracs MLS as distributed by MLS GRID
- $449,9003 bd3 ba2k sqft1040 Chris Dale Dr, Seymour, TN 37865ActiveMLS ID #1354212, Daniel Blevins, Blevins Grp, Realty Executives. East Tennessee Realtors
- $474,5004 bd2 ba2.1k sqft1931 Hidden Springs Rd, Knoxville, TN 37914ActiveMLS ID #1353398, Reba Ramsey, Realty Group. East Tennessee Realtors
- $450,0003 bd2 ba1.6k sqft8111 Pickens Gap Rd, Knoxville, TN 37920ActiveMLS ID #1352858, Allison L Noe Webber, Keller Williams Realty. East Tennessee Realtors
- $449,9002 bd2 ba1.4k sqft393 Lane Hollow Rd, Sevierville, TN 37876For SaleMLS ID #3156354, Courtney McGhee. RealTracs MLS as distributed by MLS GRID
- $435,0003 bd3 ba1.7k sqft786 Pine Mountain Rd, Pigeon Forge, TN 37863ActiveMLS ID #1332185, Sara Price, The Price Agency, Realty Executives. East Tennessee Realtors
- $387,0003 bd2 ba1.6k sqft333 NE Morie Rd, Dandridge, TN 37725ActiveMLS ID #1352053, Tracie James, Crye-Leike Realtors South, Inc.. East Tennessee Realtors
- $439,0003 bd3 ba1.9k sqft568 Low Valley Rd, Dandridge, TN 37725ActiveMLS ID #1340662, Rhonda M. Jernigan, eXp Realty, LLC. East Tennessee Realtors
