Perched on 1.36 private hillside acres with stunning views, this beautifully designed custom home offers the perfect blend of luxury, comfort, and convenience in the heart of Dandridge. Featuring approximately 1,900 square feet of finished living space with a spacious two-car garage, this home was thoughtfully crafted for both everyday living and entertaining.
Step inside to discover luxury laminate flooring flowing seamlessly throughout the home and an open-concept gathering space that combines the living room, dining area, and kitchen into one warm and inviting centerpiece. The electric fireplace creates the perfect ambiance for cozy evenings, while large windows frame the peaceful natural surroundings.
The main-level primary suite is a true retreat, complete with an oversized walk-in closet and an enticing bathroom featuring a 4-foot walk-in shower designed for comfort and elegance. Downstairs, you'll find an additional family room with a second electric fireplace, two spacious bedrooms, and a dedicated office space ideal for working from home, guests, or multi-generational living.
Even though you are in a subdivision setting, Enjoy breathtaking mountain and countryside views from both the upper and lower rear decks, offering the ultimate setting for morning coffee, evening sunsets, or quiet relaxation surrounded by nature and privacy.
Located just minutes from the lake, historic downtown Dandridge, and only about two miles from the interstate, this exceptional property offers easy access to Knoxville, Sevierville, and the area's premier tourism destinations. Whether you're searching for a luxurious primary residence, a peaceful retreat, or an investment in one of East Tennessee's most desirable areas, this home delivers the lifestyle buyers dream about.
Active
$439,000
568 Low Valley Rd, Dandridge, TN 37725
3beds
1,900sqft
Single Family Residence
Built in 2026
1.36 Acres Lot
$-- Zestimate®
$231/sqft
$-- HOA
What's special
- 140 days
- 451
- 24
Zillow last checked:
Listing updated:
Listed by:
Rhonda M. Jernigan 865-850-7253,
eXp Realty, LLC 888-519-5113
Source: East Tennessee Realtors,MLS#: 1340662
Facts & features
Interior
Bedrooms & bathrooms
- Bedrooms: 3
- Bathrooms: 3
- Full bathrooms: 2
- 1/2 bathrooms: 1
Rooms
- Room types: Bonus Room
Heating
- Central, Electric
Cooling
- Central Air, Ceiling Fan(s)
Appliances
- Included: Dishwasher, Microwave
Features
- Walk-In Closet(s), Kitchen Island, Eat-in Kitchen, Bonus Room
- Basement: Walk-Out Access,Finished,Bath/Stubbed,Slab
- Number of fireplaces: 2
- Fireplace features: Electric
Interior area
- Total structure area: 1,900
- Total interior livable area: 1,900 sqft
Property
Parking
- Parking features: Off Street, Garage Door Opener, Main Level
- Has garage: Yes
Features
- Has view: Yes
- View description: Mountain(s), Country Setting
Lot
- Size: 1.36 Acres
- Dimensions: 141.52 x 451.84 IRR
- Features: Wooded, Irregular Lot, Rolling Slope
Details
- Parcel number: 067J A 02000 000
Construction
Type & style
- Home type: SingleFamily
- Architectural style: Traditional
- Property subtype: Single Family Residence
Materials
- Vinyl Siding, Block, Frame
Condition
- Under Construction
- New construction: Yes
- Year built: 2026
Utilities & green energy
- Sewer: Septic Tank
- Water: Public
Community & HOA
Community
- Subdivision: Historic Hills Phase III
Location
- Region: Dandridge
Financial & listing details
- Price per square foot: $231/sqft
- Date on market: 5/13/2026
- Listing terms: USDA/Rural,New Loan,FHA,Cash,Conventional
Estimated market value
Not available
Estimated sales range
Not available
Not available
Price history
| Date | Event | Price |
|---|---|---|
| 5/13/2026 | Listed for sale | $439,000-0.2%$231/sqft |
Source:  East Tennessee Realtors #1340662 Report a problem East Tennessee Realtors #1340662 Report a problem | ||
| 3/2/2026 | Listing removed | $439,900$232/sqft |
Source: East Tennessee Realtors #1320609 Report a problem | ||
| 11/2/2025 | Listed for sale | $439,900$232/sqft |
Source: East Tennessee Realtors #1320609 Report a problem | ||
| 7/8/2025 | Listing removed | $439,900$232/sqft |
Source: East Tennessee Realtors #1286187 Report a problem | ||
| 1/6/2025 | Listed for sale | $439,900$232/sqft |
Source: East Tennessee Realtors #1286187 Report a problem | ||
Public tax history
Tax history is unavailable.
Monthly payment
Est. payment
Payment breakdown
Explore the cost of this home by adjusting the details. Changes won't be saved.Climate risks
Neighborhood: 37725
Nearby schools
Schools provided by the listing agent
- High: Jefferson County
Source: East Tennessee Realtors. This data may not be complete. We recommend contacting the local school district to confirm school assignments for this home.

Similar homes
- $510,0003 bd2 ba1.5k sqft120 Atalaya Dr, Dandridge, TN 37725For Sale
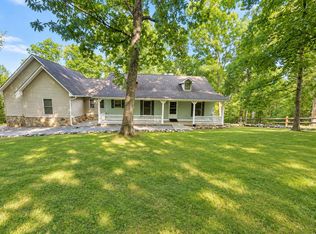
 MLS ID #711879, Rachia Sanders, Tennessee Life Real Estate Professionals. Lakeway Area AOR
 - $387,0003 bd2 ba1.6k sqft333 NE Morie Rd, Dandridge, TN 37725Active
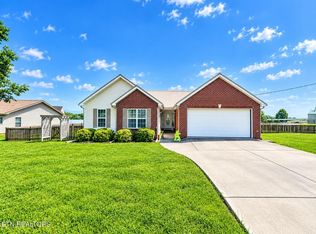
 MLS ID #1352053, Tracie James, Crye-Leike Realtors South, Inc.. East Tennessee Realtors
 - $625,0003 bd2 ba1.4k sqft252 Slaton Farm Rd, Dandridge, TN 37725For Sale
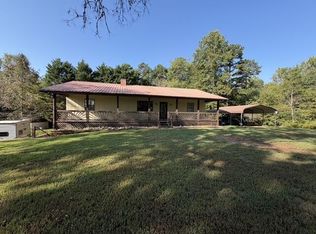 MLS ID #713045, Amy Quarles Cate, The Cate Group, Realty & Property Management LLC. Lakeway Area AOR
 - $340,0003 bd2 ba1.6k sqft1410 Old Chisholm Trl, Dandridge, TN 37725Active
 MLS ID #1356071, Hannah Green, Tennessee Life Real Estate Professionals. East Tennessee Realtors
 - $479,0003 bd2 ba2k sqft1045 Patriot Landing Dr, Dandridge, TN 37725New ConstructionMLS ID #713038, Pamela Greene, The Realty House, Inc. Lakeway Area AOR
- $353,0003 bd2 ba1.5k sqft151 W Meeting St, Dandridge, TN 37725For Sale
 MLS ID #3312480, Lucky Dague. RealTracs MLS as distributed by MLS GRID
 - $479,0003 bd2 ba2k sqft1027 Patriots Landing Dr, Dandridge, TN 37725New ConstructionMLS ID #711350, Pamela Greene, The Realty House, Inc. Lakeway Area AOR
- $324,9003 bd2 ba1.2k sqft783 Haynes Rd, Dandridge, TN 37725ActiveMLS ID #1355733, Kevin Dyke, Realty Executives Associates. East Tennessee Realtors
- $485,0003 bd2 ba2k sqft1057 Patriots Landing Dr, Dandridge, TN 37725New ConstructionMLS ID #711354, Pamela Greene, The Realty House, Inc. Lakeway Area AOR
- $479,0003 bd2 ba2k sqft1051 Patriot Landing Dr, Dandridge, TN 37725New ConstructionMLS ID #712686, Pamela Greene, The Realty House, Inc. Lakeway Area AOR
- $479,0003 bd2 ba2k sqft1049 Patriot Landing Dr, Dandridge, TN 37725New ConstructionMLS ID #712688, Pamela Greene, The Realty House, Inc. Lakeway Area AOR
- $360,0003 bd2 ba1.6k sqft2485 McGaha Hollow Rd, Dandridge, TN 37725ActiveMLS ID #1355100, Brandi Moore, Greater Impact Realty. East Tennessee Realtors
- $430,0003 bd3 ba1.8k sqft707 W Old A J Hwy #J, New Market, TN 37820For SaleMLS ID #712575, Jeanine Panarelli, Franklin Realty. Lakeway Area AOR
- $459,0002 bd2 ba1.8k sqft1029 Patriots Landing Dr, Dandridge, TN 37725New ConstructionMLS ID #711351, Pamela Greene, The Realty House, Inc. Lakeway Area AOR
- $599,9003 bd3 ba2.4k sqft1679 Brookview Dr, Dandridge, TN 37725ActiveMLS ID #1351324, Deborah Teague, eXp Realty, LLC. East Tennessee Realtors
- $459,0002 bd2 ba1.8k sqft1053 Patriot Landing Dr, Dandridge, TN 37725New ConstructionMLS ID #712218, Pamela Greene, The Realty House, Inc. Lakeway Area AOR
- $459,0002 bd2 ba1.8k sqft1047 Patriot Landing Dr, Dandridge, TN 37725New ConstructionMLS ID #713035, Pamela Greene, The Realty House, Inc. Lakeway Area AOR
- $444,9003 bd3 ba1.9k sqft3929 Settlers Trl, Kodak, TN 37764ActiveMLS ID #1350341, Dustin Walker, Realty Executives Associates. East Tennessee Realtors
- $310,0003 bd1 ba2k sqft824 Pleasant View Dr, Dandridge, TN 37725For SaleMLS ID #3542825, Tony Thomas. RealTracs MLS as distributed by MLS GRID
- $430,0003 bd3 ba1.8k sqft707 W Old A J Hwy, New Market, TN 37820For SaleMLS ID #3512680, Jeanine Panarelli. RealTracs MLS as distributed by MLS GRID
