Welcome to this cozy 3-bedroom end-unit townhome! Nestled in a desirable location on a culdesac with 2 car garage overlooking a wooded area for that " single family" feeling of having a yard. As you step inside, you'll be greeted by an inviting open-concept layout that seamlessly connects the living, dining, and kitchen areas. The generous windows allow natural light to flood the space, creating a warm and welcoming ambiance. The well-appointed kitchen features plenty of countertop space, ample cabinet storage, and all kitchen appliances included making it a delightful space for folks who like to experiment in the kitchen. Upstairs, you'll find three well-proportioned bedrooms, providing plenty of room for relaxation and rest. The master bedroom boasts an ensuite bathroom, ensuring privacy and convenience plus a great WIC. The additional bedrooms are versatile and can be utilized as guest rooms, home offices, or can cater to your specific needs. Second-floor utility room makes laundry day a breeze! Washer and Dryer Included! One of the standout features of this townhome is its end-unit location, offering extra privacy and an abundance of natural light. The adjacent green spaces and neighboring properties create a tranquil atmosphere, making it a perfect retreat from the hustle and bustle of everyday life. Outside, a lovely patio area awaits, providing an ideal spot for outdoor dining, entertaining, or simply enjoying a morning cup of coffee. The no-maintenance yard ensures you can spend more time relaxing and less time on outdoor chores! Make this your last home-hunting tour today!
Closed
$200,000
39301 N Melbourne Ct, Beach Park, IL 60083
3beds
1,330sqft
Townhouse, Single Family Residence
Built in 2003
-- sqft lot
$294,300 Zestimate®
$150/sqft
$2,431 Estimated rent
Home value
$294,300
$280,000 - $309,000
$2,431/mo
Zestimate® history
Owner options
List your home for rent
$2,431/mo
Rent Zestimate®
Find your next renter with Zillow Rental Manager. Plus, with online applications, you can quickly screen prospective tenants – for free.
$2,431/mo
Rent Zestimate®
Refinance and save
$1,804/mo
Est. payment
Refinancing to a lower rate could help reduce your monthly payments and save thousands over the life of the loan.
$1,804/mo
Est. payment
Explore your selling options
Work with a Zillow partner agent
Leverage their expertise and Zillow's premium Showcase listings to get your home seen by more buyers.
Get startedList with your own agent
Get your home in front of millions of buyers by listing it on Zillow.
Learn how to do itSell it yourself
Take full control of how buyers see your home on Zillow by listing For Sale by Owner (FSBO).
List your homeWhat's special
Master bedroomWooded areaNatural lightGenerous windowsLovely patio areaNo-maintenance yardUtility room
Zillow last checked:
Listing updated:
Listed by:
Barbara Noote 224-540-3971,
Compass
Bought with:
Melissa Rigoni, CSC
Baird & Warner
Source: MRED as distributed by MLS GRID,MLS#: 11830173
Facts & features
Interior
Bedrooms & bathrooms
- Bedrooms: 3
- Bathrooms: 3
- Full bathrooms: 2
- 1/2 bathrooms: 1
Rooms
- Room types: No additional rooms
Primary bedroom
- Features: Bathroom (Full)
- Level: Second
- Area: 210 Square Feet
- Dimensions: 15X14
Bedroom 2
- Level: Second
- Area: 100 Square Feet
- Dimensions: 10X10
Bedroom 3
- Level: Second
- Area: 100 Square Feet
- Dimensions: 10X10
Dining room
- Level: Main
- Area: 120 Square Feet
- Dimensions: 12X10
Kitchen
- Features: Kitchen (Pantry-Closet)
- Level: Main
- Area: 70 Square Feet
- Dimensions: 10X07
Laundry
- Level: Second
- Area: 30 Square Feet
- Dimensions: 06X05
Living room
- Level: Main
- Area: 168 Square Feet
- Dimensions: 14X12
Heating
- Natural Gas, Forced Air
Cooling
- Central Air
Appliances
- Included: Range, Microwave, Dishwasher, Refrigerator, Washer, Dryer, Disposal
- Laundry: In Unit
Features
- Basement: None
Interior area
- Total structure area: 0
- Total interior livable area: 1,330 sqft
Property
Parking
- Total spaces: 2
- Parking features: On Site, Attached, Garage
- Attached garage spaces: 2
Accessibility
- Accessibility features: No Disability Access
Features
- Patio & porch: Patio
Lot
- Features: Common Grounds
Details
- Parcel number: 04303071170000
- Special conditions: None
Construction
Type & style
- Home type: Townhouse
- Property subtype: Townhouse, Single Family Residence
Materials
- Vinyl Siding
Condition
- New construction: No
- Year built: 2003
Utilities & green energy
- Sewer: Public Sewer
- Water: Public
Community & HOA
HOA
- Has HOA: Yes
- Amenities included: Park
- Services included: Insurance, Exterior Maintenance, Lawn Care, Snow Removal
- HOA fee: $194 monthly
Location
- Region: Beach Park
Financial & listing details
- Price per square foot: $150/sqft
- Tax assessed value: $176,568
- Annual tax amount: $1,920
- Date on market: 7/14/2023
- Listing terms: Conventional
- Ownership: Condo
Price history
| Date | Event | Price |
|---|---|---|
| 9/20/2023 | Sold | $200,000$150/sqft |
Source:  MRED as distributed by MLS GRID #11830173 Report a problem MRED as distributed by MLS GRID #11830173 Report a problem | ||
| 8/21/2023 | Contingent | $200,000$150/sqft |
Source: MRED as distributed by MLS GRID #11830173 Report a problem | ||
| 8/15/2023 | Listed for sale | $200,000$150/sqft |
Source: MRED as distributed by MLS GRID #11830173 Report a problem | ||
| 7/21/2023 | Contingent | $200,000$150/sqft |
Source: MRED as distributed by MLS GRID #11830173 Report a problem | ||
| 7/14/2023 | Listed for sale | $200,000+24.2%$150/sqft |
Source: MRED as distributed by MLS GRID #11830173 Report a problem | ||
| 6/17/2003 | Sold | $161,000$121/sqft |
Source: Public Record Report a problem | ||
Public tax history
| Year | Property taxes | Tax assessment |
|---|---|---|
| 2024 | $5,943 +336.4% | $64,499 +9.6% |
| 2023 | $1,362 -29.1% | $58,850 +15.3% |
| 2022 | $1,921 -6.2% | $51,039 +2.2% |
| 2021 | $2,047 -4% | $49,963 +15.1% |
| 2020 | $2,133 -3.6% | $43,427 +5.4% |
| 2019 | $2,214 -9% | $41,202 +20% |
| 2018 | $2,432 | $34,347 +6.3% |
| 2017 | $2,432 -26.4% | $32,311 +5% |
| 2016 | $3,306 +2.8% | $30,761 +9% |
| 2015 | $3,217 +5.1% | $28,211 +0.7% |
| 2014 | $3,062 -2.2% | $28,026 -3.8% |
| 2012 | $3,132 +2.6% | $29,124 -18.3% |
| 2011 | $3,052 +1.1% | $35,642 -13.9% |
| 2010 | $3,018 -4.5% | $41,396 -16.5% |
| 2009 | $3,162 -24.1% | $49,580 -13.8% |
| 2008 | $4,167 +1.8% | $57,502 +1.5% |
| 2006 | $4,092 +10.3% | $56,626 |
| 2005 | $3,711 -4.6% | -- |
| 2004 | $3,890 | -- |
Find assessor info on the county website
Neighborhood: 60083
Nearby homes
- $214,800-- bd2 ba1k sqft39303 N Melbourne Ct, Beach Park, IL 60083Off Market
- $228,5003 bd2 ba1k sqft39303 N Melbourne Ct, Wadsworth, IL 60083Off Market
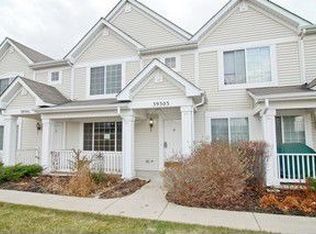
- $237,6002 bd3 ba1.3k sqft39305 N Melbourne Ct, Beach Park, IL 60083Off Market

- $200,0002 bd2 ba1.3k sqft39307 N Melbourne Ct, Beach Park, IL 60083Sold
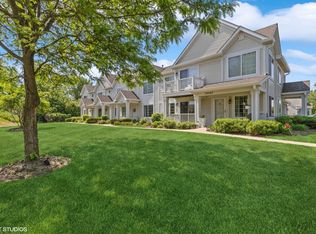
- $225,6002 bd1 ba1.2k sqft39309 N Melbourne Ct, Beach Park, IL 60083Off Market
- $236,8002 bd2 ba1.4k sqft39302 N Melbourne Ct, Beach Park, IL 60083Off Market
- $229,500-- bd2 ba1.3k sqft39304 N Melbourne Ct, Beach Park, IL 60083Off Market
- $250,4003 bd3 ba-- sqft39304 N Melbourne Ct #3, Beach Park, IL 60083Off Market
Nearby schools
GreatSchools rating
- 3/10Oak Crest SchoolGrades: PK-5Distance: 1.3 mi
- 3/10Beach Park Middle SchoolGrades: 6-8Distance: 1.4 mi
- 6/10Zion-Benton Twnshp Hi SchoolGrades: 9-12Distance: 1.7 mi
Schools provided by the listing agent
- District: 3
Source: MRED as distributed by MLS GRID. This data may not be complete. We recommend contacting the local school district to confirm school assignments for this home.
Get a cash offer in 3 minutes
Find out how much your home could sell for in as little as 3 minutes with a no-obligation cash offer.
Estimated market value
$294,300
Get a cash offer in 3 minutes
Find out how much your home could sell for in as little as 3 minutes with a no-obligation cash offer.
Estimated market value
$294,300
- Illinois
- Lake County
- Beach Park
- 60083
- 39301 N Melbourne Ct
Nearby cities
Nearby zip codes
Other Beach Park Topics
