Skip main navigation
Closed
  • $200,000

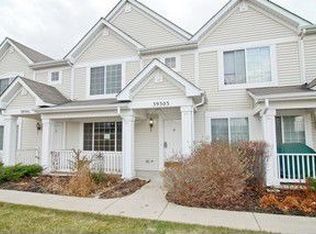
    39307 N Melbourne Ct, Beach Park, IL 60083

    2beds
    1,330sqft
    Townhouse, Single Family Residence
    Built in 2003
    -- sqft lot
    $236,700 Zestimate®
    $150/sqft
    $2,308 Estimated rent

    Home value

    $236,700

    $225,000 - $249,000

    $2,308/mo

    Zestimate® history
    Loading
    Loading...

    Owner options

    List your home for rent

    $2,308/mo

    Rent Zestimate®

    Find your next renter with Zillow Rental Manager. Plus, with online applications, you can quickly screen prospective tenants – for free.

    Learn more

    $2,308/mo

    Rent Zestimate®

    Refinance and save

    $1,776/mo

    Est. payment

    Refinancing to a lower rate could help reduce your monthly payments and save thousands over the life of the loan.

    See today's rates

    $1,776/mo

    Est. payment

    Explore your selling options

    Work with a Zillow partner agent

    Leverage their expertise and Zillow's premium Showcase listings to get your home seen by more buyers.

    Get started

    List with your own agent

    Get your home in front of millions of buyers by listing it on Zillow.

    Learn how to do it

    Sell it yourself

    Take full control of how buyers see your home on Zillow by listing For Sale by Owner (FSBO).

    List your home

    What's special

    Window screensLight fixturesPrivate patioExpansive grassy fieldsMaster bedroom
    Welcome to your tranquil oasis! This property is a fantastic value, offering a serene and peaceful living environment. This delightful one-level townhouse is designed to be handicapped-accessible, providing both comfort and convenience. The thoughtfully designed 2 bedroom, 2 bathroom end unit immerses you in a calming ambiance. The private patio invites you to enjoy breathtaking vistas of lush trees and expansive grassy fields. The master bedroom is spacious, featuring a generous walk-in closet. With an attached 2-car garage, your vehicle will be protected from the elements. Say goodbye to the burdensome tasks of shoveling snow and mowing the lawn, the association takes care of these as well as exterior maintenance. Additionally, this exceptional home comes with a full suite of appliances. Your beloved four-legged companions will also find their own slice of paradise in this pet-friendly haven. Don't miss out on this extraordinary opportunity to embrace a quiet and peaceful lifestyle. NEW: Water Heater 2022, Blinds 2022, Carpet 2018. ALL NEW: Feldco Storm Door, Window Screens, Showerheads, Toilet in Full Bath, Ceiling Fan in Living Room, Light Fixtures, Garbage Disposal.

    Zillow last checked:

    Listing updated:

    Listed by:

    Laura Forman 847-271-8183,

    Compass

    Bought with:

    Jose Gozun

    Midwest America Realty, Inc.

    Source: MRED as distributed by MLS GRID,MLS#: 11797085MLS Logo

    Facts & features

    Interior

    Bedrooms & bathrooms
    • Bedrooms: 2
    • Bathrooms: 2
    • Full bathrooms: 2
    Rooms
    • Room types: No additional rooms
    Primary bedroom
    • Features: Flooring (Carpet), Window Treatments (Blinds, Curtains/Drapes), Bathroom (Full)
    • Level: Main
    • Area: 187 Square Feet
    • Dimensions: 11X17
    Bedroom 2
    • Features: Flooring (Carpet), Window Treatments (Curtains/Drapes)
    • Level: Main
    • Area: 130 Square Feet
    • Dimensions: 10X13
    Dining room
    • Features: Flooring (Ceramic Tile), Window Treatments (Curtains/Drapes)
    • Level: Main
    • Area: 72 Square Feet
    • Dimensions: 8X9
    Kitchen
    • Features: Flooring (Ceramic Tile)
    • Level: Main
    • Area: 110 Square Feet
    • Dimensions: 10X11
    Laundry
    • Features: Flooring (Vinyl)
    • Level: Main
    • Area: 30 Square Feet
    • Dimensions: 5X6
    Living room
    • Features: Flooring (Carpet), Window Treatments (Blinds, Curtains/Drapes)
    • Level: Main
    • Area: 253 Square Feet
    • Dimensions: 11X23
    Heating
    • Natural Gas
    Cooling
    • Central Air
    Appliances
    • Included: Range, Microwave, Dishwasher, Refrigerator, Washer, Dryer, Disposal
    • Laundry: Washer Hookup, Main Level
    Features
    • 1st Floor Bedroom, 1st Floor Full Bath, Walk-In Closet(s)
    • Basement: None
    Interior area
    • Total structure area: 0
    • Total interior livable area: 1,330 sqft

    Property

    Parking
    • Total spaces: 2
    • Parking features: Asphalt, Garage Door Opener, On Site, Garage Owned, Attached, Garage
    • Attached garage spaces: 2
    • Has uncovered spaces: Yes
    Accessibility
    • Accessibility features: Two or More Access Exits, Swing In Door(s), Main Level Entry, No Interior Steps, Disability Access
    Features
    • Patio & porch: Porch
    Lot
    • Features: Cul-De-Sac
    Details
    • Parcel number: 04303071140000
    • Special conditions: None

    Construction

    Type & style
    • Home type: Townhouse
    • Property subtype: Townhouse, Single Family Residence
    Materials
    • Aluminum Siding
    • Roof: Asphalt
    Condition
    • New construction: No
    • Year built: 2003

    Utilities & green energy

    • Electric: Circuit Breakers, 200+ Amp Service
    • Sewer: Storm Sewer
    • Water: Public

    Community & HOA

    Community
    • Subdivision: Cambridge At Heatherstone
    HOA
    • Has HOA: Yes
    • Amenities included: Park
    • Services included: Insurance, Exterior Maintenance, Lawn Care, Snow Removal
    • HOA fee: $166 monthly
    Location
    • Region: Beach Park

    Financial & listing details

    • Price per square foot: $150/sqft
    • Tax assessed value: $176,568
    • Annual tax amount: $4,813
    • Date on market: 6/11/2023
    • Listing terms: FHA
    • Ownership: Condo

    Price history

    DateEventPrice
    8/4/2023Sold$200,000+0.1%$150/sqft
    Source: MRED as distributed by MLS GRID #11797085 Report a problem
    7/6/2023Pending sale$199,900$150/sqft
    Source: MRED as distributed by MLS GRID #11797085 Report a problem
    6/11/2023Listing removed--
    Source: MRED as distributed by MLS GRID #11797085 Report a problem
    6/5/2023Contingent$199,900$150/sqft
    Source: MRED as distributed by MLS GRID #11797085 Report a problem
    6/2/2023Listed for sale$199,900+81.9%$150/sqft
    Source: MRED as distributed by MLS GRID #11797085 Report a problem
    1/26/2018Sold$109,900-5.3%$83/sqft
    Source: MRED as distributed by MLS GRID #09750114 Report a problem
    12/11/2017Pending sale$116,000$87/sqft
    Source: Baird & Warner #09750114 Report a problem
    11/22/2017Price change$116,000-2.5%$87/sqft
    Source: Baird & Warner #09750114 Report a problem
    9/14/2017Listed for sale$119,000-8.5%$89/sqft
    Source: Baird & Warner #09750114 Report a problem
    7/2/2003Sold$130,000$98/sqft
    Source: Public Record Report a problem

    Public tax history

    YearProperty taxesTax assessment
    2024$5,144 +10.6%$64,499 +9.6%
    2023$4,649 -3.5%$58,850 +15.3%
    2022$4,818 +4.7%$51,039 +2.2%
    2021$4,602 +1.8%$49,963 +15.1%
    2020$4,522 +0.7%$43,427 +5.4%
    2019$4,491 +22.6%$41,202 +20%
    2018$3,665 $34,347 +6.3%
    2017$3,665 +10.9%$32,311 +5%
    2016$3,306 +2.8%$30,761 +9%
    2015$3,217 +5.1%$28,211 +0.7%
    2014$3,062 -2.2%$28,026 -3.8%
    2012$3,132 +2.6%$29,124 -18.3%
    2011$3,052 +1.1%$35,642 -13.9%
    2010$3,018 -4.5%$41,396 -16.5%
    2009$3,162 -24.1%$49,580 -13.8%
    2008$4,167 -1%$57,502 -1%
    2006$4,209 +10.2%$58,102
    2005$3,818 -4.4%--
    2004$3,992 --
    Find assessor info on the county website

    Neighborhood: 60083

    Nearby schools

    GreatSchools rating
    Schools provided by the listing agent
    • District: 3

    Source: MRED as distributed by MLS GRID. This data may not be complete. We recommend contacting the local school district to confirm school assignments for this home.

    Get a cash offer in 3 minutes
    Find out how much your home could sell for in as little as 3 minutes with a no-obligation cash offer.
    Estimated market value
    $236,700
    Get a cash offer in 3 minutes
    Find out how much your home could sell for in as little as 3 minutes with a no-obligation cash offer.
    Estimated market value
    $236,700