Unique opportunity to own a PRISTINE Tower Grove South 2 family that was completely renovated in 2010! It's not often that you find a thoughtful reinvention that honors the historical beauty and charm of a building, but this is the unicorn of duplexes. Both units have mirrored layouts of an ENORMOUS 1860 sq. ft. EACH and similar finishes. In addition, each unit has a private, walk-out basement with tall ceilings and fauceted sinks and room for hobbies. In the vacant unit, 3931, pass through the mahogany arts and crafts front entry with marble threshold to very spacious living and dining rooms boasting original pine floors and woodwork along with period light fixtures. Note an original door was cut in half to create the wainscoting in the dining room! Next, find the first FULL bathroom with an original clawfoot tub (recently reglazed) and marble tiling with a spacious pantry across the hall. The kitchen has been artfully renovated with Torlys cork flooring, a stained glass window designed for this building, Carrara grey marble tile backsplash, a refinished period hutch with original glass, maple cabinets and Corian counter tops. Follow one of two staircases up to the 2nd floor. The spacious back bedroom has a sneak peak beautiful view to the backyard and connects to the jack and jill style large full bathroom. Both units have the laundry in the 2F bathrooms along with zero-entry showers, some newly replaced fixtures, double vanities and space-saving pocket doors. The bathroom connects to the middle room which is certainly large enough to be a bedroom and has it's own entry. Just add a closet and you're done! Right now, they make excellent offices or family rooms with gorgeous French doors. Next up, the front primary bedroom with two closets. Both front bedrooms have custom doors which connect to balconies that have been freshly covered with TPO. Recently, some spot tuckpointing, sewer lateral repair and fresh paint have been completed as well. As far as capital improvements, all electrical was replaced including both panels, and all interior plumbing was replaced with PEX in the 2010 rehab. Also, some rooms were opened up as well as some interior walls were replaced with drywall. The 24 old growth wood windows were restored by a local craftsman by replacing the pulley systems to capitalize on the strength of original wood. All storm windows were also replaced. Enjoy the green space for pets and gardening out back. No postage stamp-sized city yard here! Brand new privacy fence in 2025. Lots of street parking always available on a nice wide street. All of this is walking distance from beautiful Tower Grove Park with the farmers' markets, food truck Fridays, and the Festival of Nations. Grab your cup of joe at Hartford Coffee and savor the vibrant culinary deliciousness of South Grand. Market rents are in the neighborhood of $1800-$2000 and both these units have rented easily and quickly for the last 15 years. The 3933 unit is leased already through May of 2026 so move in one side and enjoy the benefits of another unit paying your mortgage or rent both for instant cash flow! It's rare to find a multi-family which has been designed and cared for so meticulously. Enjoy the fruits of that labor with this stunning gem!
Closed
Listed by: Garcia Properties • Jean M Caro • Contact: 618-789-3486
Bought with: Worth Clark Realty
Price Unknown
3931-33 Wyoming St, Saint Louis, MO 63116
4beds
4baths
3,736sqft
Multi Family
Built in 1914
-- sqft lot
$569,800 Zestimate®
$--/sqft
$1,923 Estimated rent
Home value
$569,800
$507,000 - $638,000
$1,923/mo
Zestimate® history
Owner options
List your home for rent
$1,923/mo
Rent Zestimate®
Find your next renter with Zillow Rental Manager. Plus, with online applications, you can quickly screen prospective tenants – for free.
$1,923/mo
Rent Zestimate®
Refinance and save
Refinancing to a lower rate could help reduce your monthly payments and save thousands over the life of the loan.
Explore your selling options
Work with a Zillow partner agent
Leverage their expertise and Zillow's premium Showcase listings to get your home seen by more buyers.
Get startedList with your own agent
Get your home in front of millions of buyers by listing it on Zillow.
Learn how to do itSell it yourself
Take full control of how buyers see your home on Zillow by listing For Sale by Owner (FSBO).
List your homeWhat's special
Privacy fencePrivate walk-out basementCorian counter topsSpace-saving pocket doorsTorlys cork flooringMirrored layoutsDouble vanities
Zillow last checked:
Listing updated:
Listed by:
Jean M Caro 618-789-3486,
Garcia Properties,
Jenifer E Garcia 314-565-3583,
Garcia Properties
Bought with:
Sam E VandenBrink, 2021004195
Worth Clark Realty
Source: MARIS,MLS#: 25066311 Originating MLS: St. Louis Association of REALTORS
Originating MLS: St. Louis Association of REALTORSFacts & features
Interior
Bedrooms & bathrooms
- Bedrooms: 4
- Bathrooms: 4
Heating
- Forced Air
Cooling
- Central Air
Appliances
- Laundry: 2nd Floor
Features
- Built-in Features, Historic Millwork, Separate Dining, Separate Shower, Soaking Tub
- Basement: Full,Unfinished,Walk-Out Access
- Has fireplace: No
Interior area
- Total structure area: 3,736
- Total interior livable area: 3,736 sqft
- Finished area above ground: 3,736
- Finished area below ground: 0
Property
Features
- Levels: Two
- Fencing: Back Yard
Lot
- Size: 5,331 Square Feet
Details
- Parcel number: 41570003100
- Special conditions: Standard
Construction
Type & style
- Home type: MultiFamily
- Architectural style: Historic
- Property subtype: Multi Family
Materials
- Brick, Stone
- Foundation: Stone
- Roof: Flat
Condition
- Updated/Remodeled
- New construction: No
- Year built: 1914
Utilities & green energy
- Electric: Ameren
- Water: Public
Community & HOA
Community
- Subdivision: Tower Grove South
HOA
- Has HOA: No
Location
- Region: Saint Louis
Financial & listing details
- Annual tax amount: $2,923
- Date on market: 9/30/2025
- Cumulative days on market: 15 days
- Listing terms: Cash,Conventional,FHA,VA Loan
- Ownership: Private
Price history
| Date | Event | Price |
|---|---|---|
| 12/31/2025 | Sold | -- |
Source:  MARIS #25066311 Report a problem MARIS #25066311 Report a problem | ||
| 11/23/2025 | Pending sale | $575,000$154/sqft |
Source: MARIS #25066311 Report a problem | ||
| 11/19/2025 | Price change | $575,000-1.7%$154/sqft |
Source: MARIS #25066311 Report a problem | ||
| 11/7/2025 | Price change | $585,000-2.5%$157/sqft |
Source: MARIS #25066311 Report a problem | ||
| 9/30/2025 | Listed for sale | $600,000$161/sqft |
Source: MARIS #25066311 Report a problem | ||
Public tax history
Tax history is unavailable.
Neighborhood: Tower Grove South
Nearby homes
- $507,8004 bd4 ba3.7k sqft3931-3933 Wyoming St, Saint Louis, MO 63116Off Market
- $294,3003 bd2 ba1.8k sqft3931 Wyoming St, Saint Louis, MO 63116Off Market

- $321,3002 bd2 ba1.8k sqft3933 Wyoming St, Saint Louis, MO 63116Off Market
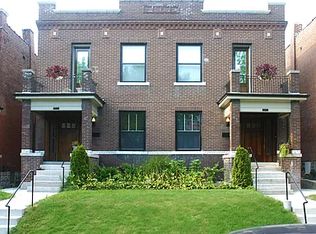
- $--3 bd3 ba1.8k sqft3935 Wyoming St, Saint Louis, MO 63116Sold
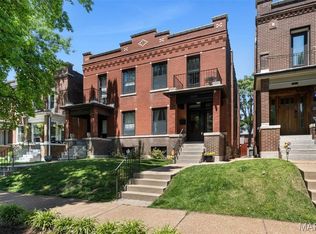
- $406,400-- bd1 ba1.8k sqft3935 Wyoming St, Saint Louis, MO 63116Off Market
- $375,1003 bd3 ba1.8k sqft3929 Wyoming St, Saint Louis, MO 63116Off Market
- $406,3003 bd3 ba1.8k sqft3927 Wyoming St, Saint Louis, MO 63116Off Market
- $440,500-- bd1 ba1.8k sqft3937 Wyoming St, Saint Louis, MO 63116Off Market
Nearby schools
GreatSchools rating
- 6/10Mann Elementary SchoolGrades: PK-6Distance: 0.2 mi
- NANahed Chapman New American AcademyGrades: K-8Distance: 1.5 mi
- 1/10Roosevelt High SchoolGrades: 9-12Distance: 0.8 mi
Schools provided by the listing agent
- Elementary: Mann Elem.
- Middle: Fanning Middle Community Ed.
- High: Roosevelt High
Source: MARIS. This data may not be complete. We recommend contacting the local school district to confirm school assignments for this home.
Get a cash offer in 3 minutes
Find out how much your home could sell for in as little as 3 minutes with a no-obligation cash offer.
Estimated market value
$569,800
Get a cash offer in 3 minutes
Find out how much your home could sell for in as little as 3 minutes with a no-obligation cash offer.
Estimated market value
$569,800
- Missouri
- Saint Louis City
- Saint Louis
- 63116
- Tower Grove South
- 3931-33 Wyoming St
Nearby cities
Nearby neighborhoods
Nearby zip codes
Other Saint Louis Topics
