Experience the perfect blend of historic character and modern convenience in this beautifully renovated townhome located in the heart of vibrant Tower Grove South. Just moments from Tower Grove Park, South Grand dining, Hartford Coffee, farmers markets, and neighborhood favorites, this 3-bedroom, 2.5-bath home offers the ideal urban lifestyle with approximately 1,860 square feet of thoughtfully designed living space. The main level features expansive living and dining areas filled with natural light and architectural charm, creating an inviting setting for both everyday living and entertaining. The updated kitchen is designed for gathering, complete with natural stone countertops, center island, breakfast area, and stainless Frigidaire appliances. Upstairs, the spacious primary suite offers a walk-in closet and private full bath, while two additional bedrooms provide flexibility for guests, office space, or additional living needs. Historic details continue throughout the upper level, including vintage windows, an original built-in cupboard, and a stunning Jeffersonian window in the front bedroom that opens to a balcony overlooking the tree-lined street below. The lower level offers excellent future potential for additional finished living space with tall ceilings and a dry environment ideal for a recreation room, home gym, media space, or additional storage. Outdoor living is equally appealing with a private fenced backyard, oversized one-car garage, rebuilt front porch (2022), and pebble-coated rear porch completed in 2021. Additional improvements include tuckpointing throughout and well-maintained major systems. Combining the charm of a historic renovation with modern amenities and an unbeatable Tower Grove South location, this move-in ready home is a rare opportunity to enjoy city living at its best.
Closed
Listed by: RedKey Realty Leaders Circa • Dan Brassil • Contact: 314-452-8211
Bought with: RE/MAX Results
Price Unknown
3935 Wyoming St, Saint Louis, MO 63116
3beds
1,868sqft
Townhouse
Built in 1914
2,243 Square Feet Lot
$-- Zestimate®
$--/sqft
$2,336 Estimated rent
Home value
Not available
Estimated sales range
Not available
$2,336/mo
Zestimate® history
Owner options
List your home for rent
$2,336/mo
Rent Zestimate®
Find your next renter with Zillow Rental Manager. Plus, with online applications, you can quickly screen prospective tenants – for free.
$2,336/mo
Rent Zestimate®
Refinance and save
Refinancing to a lower rate could help reduce your monthly payments and save thousands over the life of the loan.
Explore your selling options
Work with a Zillow partner agent
Leverage their expertise and Zillow's premium Showcase listings to get your home seen by more buyers.
Get startedList with your own agent
Get your home in front of millions of buyers by listing it on Zillow.
Learn how to do itSell it yourself
Take full control of how buyers see your home on Zillow by listing For Sale by Owner (FSBO).
List your homeWhat's special
Private fenced backyardOriginal built-in cupboardSpacious primary suiteBeautifully renovated townhomeTuckpointing throughoutBreakfast areaCenter island
Zillow last checked:
Listing updated:
Listed by:
Dan Brassil 314-452-8211,
RedKey Realty Leaders Circa
Bought with:
Janice M Parker, 1999081730
RE/MAX Results
Source: MARIS,MLS#: 26027132 Originating MLS: St. Louis Association of REALTORS
Originating MLS: St. Louis Association of REALTORSFacts & features
Interior
Bedrooms & bathrooms
- Bedrooms: 3
- Bathrooms: 3
- Full bathrooms: 2
- 1/2 bathrooms: 1
- Main level bathrooms: 1
Primary bedroom
- Features: Floor Covering: Carpeting
- Level: Second
- Area: 143
- Dimensions: 13x11
Bedroom
- Features: Floor Covering: Carpeting
- Level: Second
- Area: 120
- Dimensions: 10x12
Bedroom
- Features: Floor Covering: Carpeting
- Level: Second
- Area: 195
- Dimensions: 15x13
Breakfast room
- Features: Floor Covering: Wood
- Level: Main
- Area: 91
- Dimensions: 13x7
Dining room
- Features: Floor Covering: Wood
- Level: Main
- Area: 192
- Dimensions: 12x16
Kitchen
- Features: Floor Covering: Wood
- Level: Main
- Area: 99
- Dimensions: 11x9
Living room
- Features: Floor Covering: Wood
- Level: Main
- Area: 195
- Dimensions: 15x13
Heating
- Forced Air
Cooling
- Ceiling Fan(s), Central Air
Appliances
- Included: Stainless Steel Appliance(s), Dishwasher, Dryer, Microwave, Free-Standing Gas Range, Refrigerator, Washer
- Laundry: Laundry Closet, Main Level
Features
- Flooring: Carpet, Wood
- Basement: Full,Unfinished
- Has fireplace: No
Interior area
- Total structure area: 1,868
- Total interior livable area: 1,868 sqft
- Finished area above ground: 1,868
Property
Parking
- Total spaces: 1
- Parking features: Alley Access, Detached, Garage, Garage Door Opener
- Garage spaces: 1
Features
- Levels: Two
- Patio & porch: Covered, Front Porch
- Fencing: Back Yard,Partial
Lot
- Size: 2,243 Square Feet
- Dimensions: 30 x 120
- Features: Back Yard, Front Yard, Near Public Transit
Details
- Parcel number: 41570003161
- Special conditions: Standard
Construction
Type & style
- Home type: Townhouse
- Architectural style: Historic
- Property subtype: Townhouse
Materials
- Brick, Stone
- Foundation: Stone
- Roof: Membrane
Condition
- Year built: 1914
Utilities & green energy
- Electric: Ameren
- Sewer: Public Sewer
- Water: Public
- Utilities for property: Electricity Connected, Natural Gas Connected, Sewer Connected, Water Connected
Community & HOA
Community
- Subdivision: Tower Grove South
HOA
- Has HOA: No
Location
- Region: Saint Louis
Financial & listing details
- Tax assessed value: $16,970
- Annual tax amount: $5,680
- Date on market: 5/14/2026
- Cumulative days on market: 5 days
- Listing terms: Cash,Conventional,FHA,VA Loan
- Electric utility on property: Yes
Price history
| Date | Event | Price |
|---|---|---|
| 6/29/2026 | Sold | -- |
Source:  MARIS #26027132 Report a problem MARIS #26027132 Report a problem | ||
| 5/19/2026 | Pending sale | $400,000$214/sqft |
Source: MARIS #26027132 Report a problem | ||
| 5/14/2026 | Listed for sale | $400,000+33.3%$214/sqft |
Source: MARIS #26027132 Report a problem | ||
| 3/13/2017 | Listing removed | $300,000$161/sqft |
Source: Garcia Properties #16083614 Report a problem | ||
| 3/13/2017 | Listed for sale | $300,000$161/sqft |
Source: Garcia Properties #16083614 Report a problem | ||
| 3/9/2017 | Sold | -- |
Source: MARIS #16083614 Report a problem | ||
| 2/4/2017 | Pending sale | $300,000$161/sqft |
Source: Garcia Properties #16083614 Report a problem | ||
| 12/14/2016 | Listed for sale | $300,000$161/sqft |
Source: Vflyer Homes Report a problem | ||
Public tax history
| Year | Property taxes | Tax assessment |
|---|---|---|
| 2015 | $1,316 -11.4% | $16,970 |
| 2014 | $1,485 | $16,970 -11.7% |
| 2013 | $1,485 | $19,210 -22.3% |
| 2012 | -- | $24,720 |
| 2011 | -- | $24,720 |
| 2010 | -- | $24,720 -5.7% |
| 2009 | $1,771 +18.6% | $26,220 |
| 2008 | $1,493 | $26,220 -10.4% |
| 2007 | $1,493 | $29,260 |
| 2006 | $1,493 +1% | $29,260 +39.6% |
| 2005 | $1,478 +44.4% | $20,960 +53.7% |
| 2004 | $1,024 +2.9% | $13,640 |
| 2003 | $995 +11.6% | $13,640 +14.7% |
| 2002 | $891 | $11,890 |
| 2001 | -- | $11,890 +16.9% |
| 2000 | -- | $10,170 |
Find assessor info on the county website
Neighborhood: Tower Grove South
Nearby homes
- $439,800-- bd1 ba1.8k sqft3935 Wyoming St, Saint Louis, MO 63116Off Market
- $499,3004 bd4 ba3.7k sqft3931-3933 Wyoming St, Saint Louis, MO 63116Off Market
- $298,8003 bd2 ba1.8k sqft3931 Wyoming St, Saint Louis, MO 63116Off Market

- $316,7002 bd2 ba1.8k sqft3933 Wyoming St, Saint Louis, MO 63116Off Market
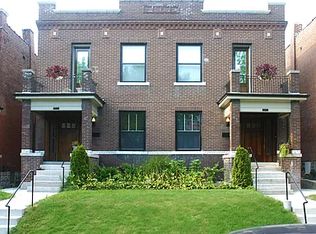
- $446,500-- bd1 ba1.8k sqft3937 Wyoming St, Saint Louis, MO 63116Off Market
- $--4 bd4 ba3.7k sqft3931-33 Wyoming St, Saint Louis, MO 63116Sold
- $283,300-- bd1 ba1.8k sqft3941 Wyoming St, Saint Louis, MO 63116Off Market
- $379,4003 bd3 ba1.8k sqft3929 Wyoming St, Saint Louis, MO 63116Off Market
Nearby schools
GreatSchools rating
- 6/10Mann Elementary SchoolGrades: PK-6Distance: 0.2 mi
- NANahed Chapman New American AcademyGrades: K-8Distance: 1.5 mi
- 1/10Roosevelt High SchoolGrades: 9-12Distance: 0.8 mi
Schools provided by the listing agent
- Elementary: Mann Elem.
- Middle: Fanning Middle Community Ed.
- High: Roosevelt High
Source: MARIS. This data may not be complete. We recommend contacting the local school district to confirm school assignments for this home.
- Missouri
- Saint Louis City
- Saint Louis
- 63116
- Tower Grove South
- 3935 Wyoming St
Nearby cities
Nearby neighborhoods
Nearby zip codes
Other Saint Louis Topics
