Skip main navigation
Sold for $582,000
  • $582,000

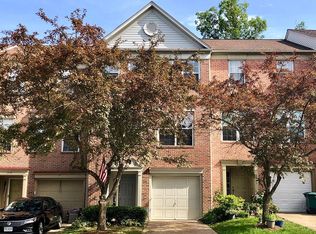
    3931 Brickert Pl, Woodbridge, VA 22192

    4beds
    1,958sqft
    Townhouse
    Built in 1994
    2,604 Square Feet Lot
    $586,000 Zestimate®
    $297/sqft
    $2,915 Estimated rent

    Home value

    $586,000

    $545,000 - $633,000

    $2,915/mo

    Zestimate® history
    Loading
    Loading...

    Owner options

    List your home for rent

    $2,915/mo

    Rent Zestimate®

    Find your next renter with Zillow Rental Manager. Plus, with online applications, you can quickly screen prospective tenants – for free.

    Learn more

    $2,915/mo

    Rent Zestimate®

    Refinance and save

    $3,622/mo

    Est. payment

    Refinancing to a lower rate could help reduce your monthly payments and save thousands over the life of the loan.

    See today's rates

    $3,622/mo

    Est. payment

    Explore your selling options

    Work with a Zillow partner agent

    Leverage their expertise and Zillow's premium Showcase listings to get your home seen by more buyers.

    Get started

    List with your own agent

    Get your home in front of millions of buyers by listing it on Zillow.

    Learn how to do it

    Sell it yourself

    Take full control of how buyers see your home on Zillow by listing For Sale by Owner (FSBO).

    List your home

    What's special

    New carpetOpen concept layoutTons of natural lightHw flooringFully renovated primary bathroomUpdated lightingOverlooks the park area
    Come see this fantastic well maintained, 3 level end unit TH w/nearly 2,000 sqft of well appointed finishes throughout! NEW Kitchen w/Quartz counters (2024), NEW Dishwasher (2024), NEW carpet in LL (2024), NEWer Deck /fence (2023), Freshly painted throughout . This home has 3 bedrooms, with a rec rm on the main level that could easily serve as a 4th bedroom, and comes with a built-in Queen size murphy bed! You will love how the kitchen opens up to the spacious deck that overlooks the park area and tennis/pickle ball courts, making this one of the most serene settings and prime location- on the end adjacent to large green space and walkway that leads down to the water! Open concept layout from pristine dining room into living room, all of which have HW flooring, tons of natural light flows through every level, benefits of having more windows on this spacious END unit! Updated lighting, and fully renovated Primary Bathroom with soaking tub and frameless glass shower, with dual vanities!! Huge walk-in closet in Primary Bedroom! Laundry is conveniently located between the 3 bedrooms upstairs, with linen closet, mirrored shoe closet (conveys) and 2nd full bath in the hall! Lower level has huge rec room that could easily serve as a 4th guest bedroom which comes with Queen Murphy bed and blue storage cabinet, and double as an office- walks out to rear yard. Visitor parking throughout the community, with one of the visitor lots located directly across from the driveway! Community is phenomenal as well- with 5 community pools, 3 tennis courts, splash park located just beyond your fully fenced rear yard, with nature walking trails throughout and even community golf course ! Only 10 mins to Lake Ridge commuter lot, less than 10 miles to VRE, or hop on 95 ez-pass lanes and get to Old Town Alexandria in less than 30 mins, DC in 40!! Super convenient location- multiple grocery stores nearby (5-10 min drive), Potomac Mills, Theater, shopping within 20 mins or less. Schedule your tour today- your new home awaits!!

    Zillow last checked:

    Listing updated:

    Listed by:

    Lauren Gagne 703-304-9302,

    KW Metro Center

    Bought with:

    Wes Stearns, 0225053331

    M.O. Wilson Properties

    Source: Bright MLS,MLS#: VAPW2085224MLS Logo

    Facts & features

    Interior

    Bedrooms & bathrooms
    • Bedrooms: 4
    • Bathrooms: 4
    • Full bathrooms: 2
    • 1/2 bathrooms: 2
    • Main level bathrooms: 1
    • Main level bedrooms: 1
    Heating
    • Central, Natural Gas
    Cooling
    • Central Air, Electric
    Appliances
    • Included: Gas Water Heater
    • Laundry: Upper Level, Washer In Unit, Dryer In Unit, Has Laundry
    Features
    • Soaking Tub, Bathroom - Walk-In Shower, Breakfast Area, Built-in Features, Crown Molding, Dining Area, Formal/Separate Dining Room, Primary Bath(s), Pantry, Kitchen Island
    • Flooring: Hardwood, Carpet, Tile/Brick
    • Has basement: No
    • Has fireplace: No
    Interior area
    • Total structure area: 2,178
    • Total interior livable area: 1,958 sqft
    • Finished area above ground: 1,958

    Property

    Parking
    • Total spaces: 2
    • Parking features: Storage, Built In, Garage Faces Front, Garage Door Opener, Inside Entrance, Concrete, Attached, Driveway
    • Attached garage spaces: 1
    • Uncovered spaces: 1
    • Details: Garage Sqft: 220
    Accessibility
    • Accessibility features: 2+ Access Exits
    Features
    • Levels: Three
    • Stories: 3
    • Patio & porch: Deck, Patio, Screened
    • Exterior features: Tennis Court(s)
    • Pool features: Community
    • Fencing: Full,Wood
    • Has view: Yes
    • View description: Trees/Woods
    Lot
    • Size: 2,604 sqft
    • Features: Adjoins - Open Space, Backs to Trees, Cul-De-Sac, Premium, Corner Lot/Unit
    Details
    • Additional structures: Above Grade
    • Parcel number: 8193799882
    • Zoning: 0
    • Special conditions: Standard

    Construction

    Type & style
    • Home type: Townhouse
    • Architectural style: Traditional
    • Property subtype: Townhouse
    Materials
    • Brick
    • Foundation: Slab
    Condition
    • New construction: No
    • Year built: 1994
    • Major remodel year: 2023

    Utilities & green energy

    • Sewer: Public Sewer
    • Water: Public
    • Utilities for property: Fiber Optic, Cable

    Community & neighborhood

    Community
    • Community features: Pool
    Location
    • Region: Woodbridge
    • Subdivision: Lake Ridge

    HOA & financial

    HOA
    • Has HOA: Yes
    • HOA fee: $92 monthly
    • Amenities included: Pool, Tennis Court(s), Tot Lots/Playground, Lake, Jogging Path, Common Grounds, Basketball Court
    • Services included: Trash, Snow Removal, Road Maintenance, Recreation Facility
    • Association name: LAKE RIDGE ASSOCIATION

    Other

    Other facts
    • Listing agreement: Exclusive Right To Sell
    • Listing terms: Cash,Conventional,1031 Exchange,VA Loan
    • Ownership: Fee Simple

    Price history

    DateEventPrice
    2/14/2025Sold$582,000+1.2%$297/sqft
    Source: Bright MLS #VAPW2085224 Report a problem
    2/7/2025Listing removed$3,650$2/sqft
    Source: Zillow Rentals Report a problem
    2/4/2025Pending sale$574,999$294/sqft
    Source: Bright MLS #VAPW2085224 Report a problem
    1/23/2025Contingent$574,999$294/sqft
    Source: Bright MLS #VAPW2085224 Report a problem
    1/16/2025Listed for sale$574,999+75.3%$294/sqft
    Source: Bright MLS #VAPW2085224 Report a problem
    12/17/2024Listed for rent$3,650$2/sqft
    Source: Zillow Rentals Report a problem
    11/29/2016Sold$328,000-1.1%$168/sqft
    Source: Public Record Report a problem
    11/4/2016Pending sale$331,499$169/sqft
    Source: Redfin Corporation #PW9738557 Report a problem
    10/23/2016Price change$331,499-0.2%$169/sqft
    Source: Redfin Corporation #PW9738557 Report a problem
    10/8/2016Price change$331,999-0.3%$170/sqft
    Source: Redfin Corporation #PW9738557 Report a problem
    8/11/2016Listed for sale$333,000+75.3%$170/sqft
    Source: Redfin Corporation #PW9738557 Report a problem
    4/2/2001Sold$189,950+29.9%$97/sqft
    Source: Public Record Report a problem
    6/26/1995Sold$146,240$75/sqft
    Source: Public Record Report a problem

    Public tax history

    YearProperty taxesTax assessment
    2025$4,684 +6.1%$477,700 +7.6%
    2024$4,415 -4%$443,900 +0.4%
    2023$4,599 -4.8%$442,000 +3.3%
    2022$4,833 +8.9%$427,700 +17.9%
    2021$4,436 +6.5%$362,700 +7.5%
    2020$4,167 +105.5%$337,400 +0.5%
    2019$2,027 -45.6%$335,800 +8.8%
    2018$3,725 -1.3%$308,500 -1.4%
    2017$3,775 +0.4%$312,800 +2%
    2016$3,759 +6.6%$306,800 -0.2%
    2015$3,524 $307,400 +9.4%
    2014$3,524 $281,100 +5.7%
    2013-- $265,900 +2.2%
    2012-- $260,200 +24.7%
    2010-- $208,600 -0.3%
    2009-- $209,300 -35.6%
    2008-- $324,900 -10.3%
    2007-- $362,400 -8.6%
    2006-- $396,400 +26.1%
    2005-- $314,300 +22.7%
    2004-- $256,200 +24.2%
    2003-- $206,200 +11.9%
    2002-- $184,200 +19.6%
    2001-- $154,000

    Find assessor info on the county website

    Neighborhood: Ridgeleigh

    Nearby schools

    GreatSchools rating
    Schools provided by the listing agent
    • District: Prince William County Public Schools

    Source: Bright MLS. This data may not be complete. We recommend contacting the local school district to confirm school assignments for this home.

    Get a cash offer in 3 minutes
    Find out how much your home could sell for in as little as 3 minutes with a no-obligation cash offer.
    Estimated market value
    $586,000
    Get a cash offer in 3 minutes
    Find out how much your home could sell for in as little as 3 minutes with a no-obligation cash offer.
    Estimated market value
    $586,000