Skip main navigation
Sold for $491,000
  • $491,000

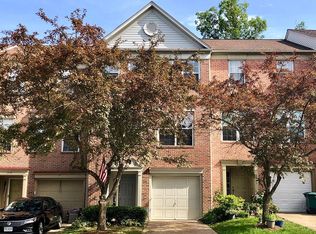
    3933 Brickert Pl, Woodbridge, VA 22192

    3beds
    1,925sqft
    Townhouse
    Built in 1994
    1,742 Square Feet Lot
    $533,100 Zestimate®
    $255/sqft
    $2,674 Estimated rent

    Home value

    $533,100

    $506,000 - $560,000

    $2,674/mo

    Zestimate® history
    Loading
    Loading...

    Owner options

    List your home for rent

    $2,674/mo

    Rent Zestimate®

    Find your next renter with Zillow Rental Manager. Plus, with online applications, you can quickly screen prospective tenants – for free.

    Learn more

    $2,674/mo

    Rent Zestimate®

    Refinance and save

    $3,085/mo

    Est. payment

    Refinancing to a lower rate could help reduce your monthly payments and save thousands over the life of the loan.

    See today's rates

    $3,085/mo

    Est. payment

    Explore your selling options

    Work with a Zillow partner agent

    Leverage their expertise and Zillow's premium Showcase listings to get your home seen by more buyers.

    Get started

    List with your own agent

    Get your home in front of millions of buyers by listing it on Zillow.

    Learn how to do it

    Sell it yourself

    Take full control of how buyers see your home on Zillow by listing For Sale by Owner (FSBO).

    List your home

    What's special

    Cozy gas fireplaceImpeccably maintainedMarble surroundGenerously sized kitchenNeutral tones throughoutOpen floor planPotomac mills
    Welcome to your new home in the vibrant Lake Ridge neighborhood. HVAC 2018. Roof 7 years old This bright and spacious 3-level townhouse offers the perfect blend of comfort and style. With 3 bedrooms, 2 full baths, and 2 half baths, this home is designed for modern living. As you step inside, you'll be greeted by an abundance of natural light that accentuates the open floor plan and 9' ceilings, giving the entire space an inviting and airy atmosphere. The cozy gas fireplace with a marble surround creates a warm focal point in the living area, The heart of this home is the generously sized kitchen, ideal for culinary enthusiasts. It's equipped with an extra trim package that adds a touch of elegance to the space. Step outside onto the deck and cobblestone patio, where you can enjoy your morning coffee or host gatherings with friends and family. The winter view of the Occoquan River adds a touch of serenity to your outdoor experience. This townhouse has been impeccably maintained, featuring neutral tones throughout and upgraded carpet/pad for added comfort. The convenience of having the washer and dryer on the bedroom level makes laundry a breeze. For families, the proximity to the play yard and water spray park is a major plus. And with shops, parks, and restaurants just a stone's throw away, you'll have everything you need right at your fingertips. The Festival at Old Bridge, Stonebridge, Potomac Mills, Lake Ridge Park, and Marina are all within a 5-10 minute drive, ensuring that entertainment and recreation options are never far from home. Don't miss the opportunity to make this stunning townhouse your own. Schedule a viewing today and discover the convenience and comfort of Lake Ridge living!

    Zillow last checked:

    Listing updated:

    Listed by:

    Anna Vidal 703-587-4004,

    Keller Williams Realty/Lee Beaver & Assoc.

    Bought with:

    Lauren Page, 0225245794

    Samson Properties

    Source: Bright MLS,MLS#: VAPW2058590MLS Logo

    Facts & features

    Interior

    Bedrooms & bathrooms
    • Bedrooms: 3
    • Bathrooms: 4
    • Full bathrooms: 2
    • 1/2 bathrooms: 2
    • Main level bathrooms: 1
    Rooms
    • Room types: Living Room, Dining Room, Primary Bedroom, Bedroom 2, Bedroom 3, Kitchen, Game Room, Laundry
    Basement
    • Area: 705
    Heating
    • Forced Air, Natural Gas
    Cooling
    • Central Air, Ceiling Fan(s), Electric
    Appliances
    • Included: Dishwasher, Disposal, Dryer, Exhaust Fan, Oven/Range - Gas, Refrigerator, Washer, Water Heater, Ice Maker, Gas Water Heater
    • Laundry: Dryer In Unit, Upper Level, Washer In Unit, Laundry Room
    Features
    • Ceiling Fan(s), Chair Railings, Dining Area, Family Room Off Kitchen, Open Floorplan, Formal/Separate Dining Room, Eat-in Kitchen, Primary Bath(s), Recessed Lighting, Walk-In Closet(s), Cathedral Ceiling(s), High Ceilings
    • Flooring: Ceramic Tile, Carpet, Hardwood, Wood
    • Doors: Insulated
    • Windows: Insulated Windows
    • Basement: Full
    • Number of fireplaces: 1
    • Fireplace features: Glass Doors, Screen, Gas/Propane
    Interior area
    • Total structure area: 2,365
    • Total interior livable area: 1,925 sqft
    • Finished area above ground: 1,440
    • Finished area below ground: 485

    Property

    Parking
    • Total spaces: 1
    • Parking features: Garage Faces Front, Driveway, Attached
    • Attached garage spaces: 1
    • Has uncovered spaces: Yes
    Accessibility
    • Accessibility features: None
    Features
    • Levels: Three
    • Stories: 3
    • Patio & porch: Brick, Deck, Patio
    • Exterior features: Lighting, Sidewalks, Street Lights, Tennis Court(s)
    • Pool features: Community
    • Fencing: Privacy,Back Yard
    Lot
    • Size: 1,742 Square Feet
    • Features: Backs - Open Common Area
    Details
    • Additional structures: Above Grade, Below Grade
    • Parcel number: 8193799681
    • Zoning: RPC
    • Special conditions: Standard

    Construction

    Type & style
    • Home type: Townhouse
    • Architectural style: Colonial
    • Property subtype: Townhouse
    Materials
    • Combination, Brick
    • Foundation: Other
    • Roof: Architectural Shingle
    Condition
    • Very Good
    • New construction: No
    • Year built: 1994
    • Major remodel year: 2018

    Utilities & green energy

    • Sewer: Public Sewer
    • Water: Public

    Community & HOA

    Community
    • Features: Pool
    • Subdivision: Ridgeleigh
    HOA
    • Has HOA: Yes
    • Amenities included: Jogging Path, Pool, Tennis Court(s), Tot Lots/Playground
    • Services included: Common Area Maintenance, Management, Pool(s), Reserve Funds, Snow Removal, Trash
    • HOA fee: $87 monthly
    • HOA name: LAKE RIDGE PARK & REC ASSOCIATION
    Location
    • Region: Woodbridge

    Financial & listing details

    • Price per square foot: $255/sqft
    • Tax assessed value: $439,000
    • Annual tax amount: $4,947
    • Date on market: 9/15/2023
    • Listing agreement: Exclusive Right To Sell
    • Ownership: Fee Simple

    Price history

    DateEventPrice
    10/10/2023Sold$491,000+0.2%$255/sqft
    Source: Bright MLS #VAPW2058590 Report a problem
    9/19/2023Pending sale$490,000$255/sqft
    Source: Bright MLS #VAPW2058590 Report a problem
    9/15/2023Listed for sale$490,000+37.7%$255/sqft
    Source: Bright MLS #VAPW2058590 Report a problem
    11/6/2020Listing removed$2,100$1/sqft
    Source: Keller Williams Realty #VAPW506762 Report a problem
    10/10/2020Listed for rent$2,100+5%$1/sqft
    Source: Keller Williams Realty #VAPW506762 Report a problem
    10/19/2019Listing removed$2,000$1/sqft
    Source: Keller Williams Realty #VAPW480800 Report a problem
    10/13/2019Listed for rent$2,000$1/sqft
    Source: Keller Williams Realty #VAPW480800 Report a problem
    9/17/2018Sold$355,900+0.3%$185/sqft
    Source: Public Record Report a problem
    8/17/2018Pending sale$354,900$184/sqft
    Source: Long & Foster Real Estate, Inc. #PW10311004 Report a problem
    8/11/2018Listed for sale$354,900-11.3%$184/sqft
    Source: Long & Foster Real Estate, Inc. #PW10311004 Report a problem
    9/6/2005Sold$400,000+179.7%$208/sqft
    Source: Public Record Report a problem
    9/27/1995Sold$143,000$74/sqft
    Source: Public Record Report a problem

    Public tax history

    YearProperty taxesTax assessment
    2025$4,651 +6.1%$474,400 +7.6%
    2024$4,385 -4%$440,900 +0.4%
    2023$4,568 -4.9%$439,000 +3.3%
    2022$4,801 +8.9%$424,800 +17.9%
    2021$4,407 +6.4%$360,300 +7.4%
    2020$4,142 +105.5%$335,400 +0.4%
    2019$2,016 -46.5%$333,900 +7.1%
    2018$3,765 -0.2%$311,800 -0.7%
    2017$3,771 $313,900 +2%
    2016$3,771 +6.7%$307,800 -0.2%
    2015$3,534 $308,500 +9.4%
    2014$3,534 $281,900 +5.7%
    2013-- $266,700 +2.2%
    2012-- $260,900 +27.3%
    2010-- $205,000 -0.4%
    2009-- $205,800 -35.6%
    2008-- $319,400 -10.3%
    2007-- $356,200 -8.5%
    2006-- $389,300 +26.2%
    2005-- $308,600 +22.9%
    2004-- $251,200 +24.4%
    2003-- $202,000 +11.8%
    2002-- $180,600 +17%
    2001-- $154,300
    Find assessor info on the county website

    Neighborhood: Ridgeleigh

    Nearby schools

    GreatSchools rating
    Schools provided by the listing agent
    • High: Woodbridge
    • District: Prince William County Public Schools

    Source: Bright MLS. This data may not be complete. We recommend contacting the local school district to confirm school assignments for this home.

    Get a cash offer in 3 minutes
    Find out how much your home could sell for in as little as 3 minutes with a no-obligation cash offer.
    Estimated market value
    $533,100
    Get a cash offer in 3 minutes
    Find out how much your home could sell for in as little as 3 minutes with a no-obligation cash offer.
    Estimated market value
    $533,100