Skip the wait, your dream home is ready now! Why build when you can move right into this like-new 5-bedroom beauty that's been lovingly cared for over the past two years? Avoid the mess, noise, and delays of construction and enjoy all the benefits of a new home now with the bonus of an established neighborhood and completed community amenities! Step inside to find an open-concept layout filled with natural light, anchored by a gorgeous kitchen with white shaker cabinets and granite counters with a large island that flows effortlessly into the dining and living spaces perfect for both everyday life and entertaining. Just off the foyer, you'll find a convenient half bath ideal for guests and everyday use. Upstairs, you'll find five spacious bedrooms, each generously sized with large closets. The owner's suite features a full en-suite bath and a large walk-in closet. A second full bathroom upstairs adds convenience for the rest of the household. The full basement is a blank canvas ready for your personal touch whether you need a rec room, home gym, theater, or extra storage, the space is yours to create. Roughed in for a bathroom, too! Outside, the attached 2-car garage provides extra storage and convenience. The community itself is a dream: enjoy the brand-new pool and playground, just in time for summer fun without the hassle of maintenance. Whether you're cooling off on a hot day or making memories at the playground, the neighborhood is packed with family-friendly perks. Located just minutes from major highways and local shopping, dining, and everyday essentials, this home truly offers the best of both worlds new build benefits without the wait.
Closed
$350,000
3931 Higgins Dr, Barberton, OH 44203
5beds
2,200sqft
Single Family Residence
Built in 2022
6,499 Square Feet Lot
$361,700 Zestimate®
$159/sqft
$2,576 Estimated rent
Home value
$361,700
$344,000 - $383,000
$2,576/mo
Zestimate® history
Owner options
List your home for rent
$2,576/mo
Rent Zestimate®
Find your next renter with Zillow Rental Manager. Plus, with online applications, you can quickly screen prospective tenants – for free.
$2,576/mo
Rent Zestimate®
Refinance and save
$2,782/mo
Est. payment
Refinancing to a lower rate could help reduce your monthly payments and save thousands over the life of the loan.
$2,782/mo
Est. payment
Explore your selling options
Work with a Zillow partner agent
Leverage their expertise and Zillow's premium Showcase listings to get your home seen by more buyers.
Get startedList with your own agent
Get your home in front of millions of buyers by listing it on Zillow.
Learn how to do itSell it yourself
Take full control of how buyers see your home on Zillow by listing For Sale by Owner (FSBO).
List your homeWhat's special
Zillow last checked:
Listing updated:
Listed by:
Jessica A Chodaczek 330-220-4780sold@samlofaso.com,
LoFaso Real Estate Services,
Quinn Johnston 330-461-6805,
LoFaso Real Estate Services
Bought with:
Erin Johnson, 2020006578
EXP Realty, LLC.
Source: MLS Now,MLS#: 5098436 Originating MLS: Medina County Board of REALTORS
Originating MLS: Medina County Board of REALTORSFacts & features
Interior
Bedrooms & bathrooms
- Bedrooms: 5
- Bathrooms: 3
- Full bathrooms: 2
- 1/2 bathrooms: 1
- Main level bathrooms: 1
Heating
- Gas
Cooling
- Central Air
Appliances
- Included: Dishwasher, Microwave, Range, Refrigerator
Features
- Basement: Full,Unfinished
- Has fireplace: No
Interior area
- Total structure area: 2,200
- Total interior livable area: 2,200 sqft
- Finished area above ground: 2,200
Property
Parking
- Total spaces: 2
- Parking features: Attached, Drain, Electricity, Garage, Garage Door Opener, Paved
- Attached garage spaces: 2
Features
- Levels: Two
- Stories: 2
Lot
- Size: 6,499 Square Feet
Details
- Parcel number: 4609092
- Special conditions: Short Sale
Construction
Type & style
- Home type: SingleFamily
- Architectural style: Colonial
- Property subtype: Single Family Residence
Materials
- Vinyl Siding
- Roof: Asphalt,Fiberglass
Condition
- Year built: 2022
Utilities & green energy
- Sewer: Public Sewer
- Water: Public
Community & HOA
Community
- Subdivision: Brookside Greens Ph 1
HOA
- Has HOA: Yes
- Services included: Common Area Maintenance, Pool(s)
- HOA fee: $425 annually
- HOA name: Brookside Greens
Location
- Region: Barberton
Financial & listing details
- Price per square foot: $159/sqft
- Tax assessed value: $1,090
- Annual tax amount: $4,945
- Date on market: 5/16/2025
- Cumulative days on market: 73 days
- Listing terms: Cash,Conventional,FHA,VA Loan
Price history
| Date | Event | Price |
|---|---|---|
| 8/25/2025 | Sold | $350,000$159/sqft |
Source:  MLS Now #5098436 Report a problem MLS Now #5098436 Report a problem | ||
| 7/25/2025 | Pending sale | $350,000$159/sqft |
Source: MLS Now #5098436 Report a problem | ||
| 7/10/2025 | Price change | $350,000-4.1%$159/sqft |
Source: MLS Now #5098436 Report a problem | ||
| 5/16/2025 | Listed for sale | $364,900+6.4%$166/sqft |
Source: MLS Now #5098436 Report a problem | ||
| 12/8/2022 | Sold | $343,000+533.2%$156/sqft |
Source: Public Record Report a problem | ||
| 8/17/2022 | Sold | $54,168-83.6%$25/sqft |
Source: Public Record Report a problem | ||
| 6/15/2022 | Listed for sale | $331,275$151/sqft |
Source: MLS Now #4367561 Report a problem | ||
| 5/6/2022 | Pending sale | $331,275$151/sqft |
Source: MLS Now #4367561 Report a problem | ||
| 4/26/2022 | Listed for sale | $331,275$151/sqft |
Source: MLS Now #4367561 Report a problem | ||
Public tax history
| Year | Property taxes | Tax assessment |
|---|---|---|
| 2025 | $33 +99.3% | $380 |
| 2024 | $17 -99.6% | $380 |
| 2023 | $4,711 +366.7% | $380 -98.1% |
| 2022 | $1,009 +5140.7% | $19,810 +5085.9% |
| 2021 | $19 | $382 |
Find assessor info on the county website
Neighborhood: 44203
Nearby homes
- $306,5003 bd2 ba1.4k sqft3937 Higgins Dr, Barberton, OH 44203Off Market
- $380,5004 bd3 ba2.2k sqft3939 Higgins Dr, Norton, OH 44203Sold

- $337,0004 bd3 ba1.9k sqft3923 Higgins Dr, Barberton, OH 44203Sold
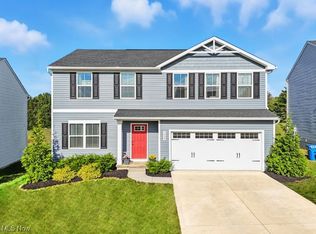
- $1,490-- bd-- ba-- sqft3934 Higgins Dr, Barberton, OH 44203Off Market
- $1,140-- bd-- ba-- sqft3936 Higgins Dr, Barberton, OH 44203Off Market
- $1,090-- bd-- ba-- sqft3938 Higgins Dr, Barberton, OH 44203Off Market
- $345,1355 bd3 ba2.5k sqft3734 Alumina Dr #243, Barberton, OH 44203Sold
- from $351,9904 bd3 ba2.2k sqftElder w/ Basement Plan, Brookside Greens 2-Story, Norton, OH 44203New Construction
Nearby schools
GreatSchools rating
- NANorton Primary Elementary SchoolGrades: PK-KDistance: 1.1 mi
- 6/10Norton Middle/Intermediate SchoolGrades: 5-8Distance: 1.1 mi
- 6/10Norton High SchoolGrades: 9-12Distance: 1.1 mi
Schools provided by the listing agent
- District: Norton CSD - 7711
Source: MLS Now. This data may not be complete. We recommend contacting the local school district to confirm school assignments for this home.
Get a cash offer in 3 minutes
Find out how much your home could sell for in as little as 3 minutes with a no-obligation cash offer.
Estimated market value
$361,700
Get a cash offer in 3 minutes
Find out how much your home could sell for in as little as 3 minutes with a no-obligation cash offer.
Estimated market value
$361,700
- Ohio
- Summit County
- Norton
- 44203
- 3931 Higgins Dr
Nearby cities
Nearby zip codes
Other Norton Topics
