Skip main navigation
Sold for $634,000
Street View
  • $634,000

    3931 Shane Valley Trail, Castle Rock, CO 80109

    3beds
    2,863sqft
    Single Family Residence
    Built in 2002
    4,791.6 Square Feet Lot
    $626,400 Zestimate®
    $221/sqft
    $2,952 Estimated rent

    Home value

    $626,400

    $595,000 - $658,000

    $2,952/mo

    Zestimate® history
    Loading
    Loading...

    Owner options

    List your home for rent

    $2,952/mo

    Rent Zestimate®

    Find your next renter with Zillow Rental Manager. Plus, with online applications, you can quickly screen prospective tenants – for free.

    Learn more

    $2,952/mo

    Rent Zestimate®

    Refinance and save

    $3,946/mo

    Est. payment

    Refinancing to a lower rate could help reduce your monthly payments and save thousands over the life of the loan.

    See today's rates

    $3,946/mo

    Est. payment

    Explore your selling options

    Work with a Zillow partner agent

    Leverage their expertise and Zillow's premium Showcase listings to get your home seen by more buyers.

    Get started

    List with your own agent

    Get your home in front of millions of buyers by listing it on Zillow.

    Learn how to do it

    Sell it yourself

    Take full control of how buyers see your home on Zillow by listing For Sale by Owner (FSBO).

    List your home

    What's special

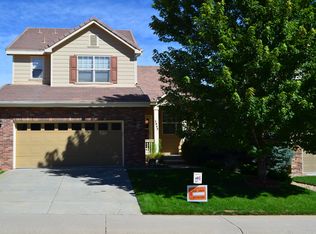
    Gorgeous Location in The Meadows in Castle Rock. This home sits on a corner lot with open green space on the side and back, creating privacy and beautiful views. Sitting right across the street from Paintbrush park and easy access to I-25 and all the Meadows amenities, this location is ideal. This home has just the right layout and a great use of space. Walk in to vaulted ceilings and a grand living and dining room that shows off the beautiful custom railing on the staircase to upstairs. In to the great room and kitchen you will find an open floor plan with a gorgeous fireplace and mantle, eat-in kitchen area, lovely cabinets and new paint. A half bath and large laundry room with a sink, plenty of cabinet space with a window complete the main level. Upstairs you have a large loft that is perfect for family gathering, a primary suite with 5 piece bath, secondary bath, and two additional bedrooms with all new paint. This home has an open layout basement which many of the homes in this neighborhood do not have. This allows for tons of storage and the option to finish it later. In the backyard you have a nice patio covered in a pergola with fresh paint and a newly painted fence. Views of the grassy meadow to the back and side give family entertaining a relaxing and attractive feel. With access to great schools, the Grange pool and clubhouse, dining and shopping, this home is a great find. Brand new carpet throughout the house. All Brand New stainless steel appliances. 220 V Charger in garage for EV plug in vehicles installed.

    Zillow last checked:

    Listing updated:

    Listed by:

    Inger Hiller 720-839-0387 inger@nhaspireco.com,

    NextHome Aspire

    Bought with:

    Andrew Abrams, 100030726

    Guide Real Estate

    Source: REcolorado as distributed by MLS GRID,MLS#: 3894975MLS Logo

    Facts & features

    Interior

    Bedrooms & bathrooms
    • Bedrooms: 3
    • Bathrooms: 3
    • Full bathrooms: 2
    • 1/2 bathrooms: 1
    • Main level bathrooms: 1
    Primary bedroom
    • Level: Upper
    Bedroom
    • Level: Upper
    Bedroom
    • Level: Upper
    Primary bathroom
    • Level: Upper
    Bathroom
    • Level: Main
    Bathroom
    • Level: Upper
    Dining room
    • Description: Vaulted Ceiling, New Carpet Throughout
    • Level: Main
    Family room
    • Level: Main
    Kitchen
    • Description: All New Stainless Steel Appliances Included
    • Level: Main
    Laundry
    • Description: Washer Dryer Included
    • Level: Main
    Living room
    • Description: Vaulted Ceiling, New Carpet Throughout
    • Level: Main
    Loft
    • Level: Upper
    Heating
    • Forced Air
    Cooling
    • Central Air
    Appliances
    • Included: Dishwasher, Dryer, Microwave, Range, Refrigerator, Washer
    Features
    • Ceiling Fan(s)
    • Flooring: Carpet, Tile
    • Basement: Bath/Stubbed,Unfinished
    • Number of fireplaces: 1
    • Fireplace features: Family Room
    Interior area
    • Total structure area: 2,863
    • Total interior livable area: 2,863 sqft
    • Finished area above ground: 2,135
    • Finished area below ground: 0

    Property

    Parking
    • Total spaces: 2
    • Parking features: Garage - Attached
    • Attached garage spaces: 2
    Features
    • Levels: Two
    • Stories: 2
    • Patio & porch: Patio
    • Fencing: Full
    Lot
    • Size: 4,791 sqft
    • Features: Corner Lot, Greenbelt, Open Space
    Details
    • Parcel number: R0422270
    • Zoning: Residential
    • Special conditions: Standard

    Construction

    Type & style
    • Home type: SingleFamily
    • Architectural style: Contemporary
    • Property subtype: Single Family Residence
    Materials
    • Frame
    • Foundation: Slab
    • Roof: Concrete
    Condition
    • Year built: 2002

    Utilities & green energy

    • Sewer: Public Sewer
    • Water: Public

    Community & neighborhood

    Location
    • Region: Castle Rock
    • Subdivision: Meadows

    HOA & financial

    HOA
    • Has HOA: Yes
    • HOA fee: $259 quarterly
    • Amenities included: Clubhouse, Pool, Tennis Court(s), Trail(s)
    • Services included: Maintenance Grounds, Recycling, Trash
    • Association name: Meadows Neighorhood Co
    • Association phone: 303-814-2358

    Other

    Other facts
    • Listing terms: 1031 Exchange,Cash,Conventional,FHA,VA Loan
    • Ownership: Individual

    Price history

    DateEventPrice
    3/20/2025Sold$634,000+2.4%$221/sqft
    Source: REcolorado as distributed by MLS GRID #3894975 Report a problem
    2/22/2025Pending sale$619,000$216/sqft
    Source: REcolorado as distributed by MLS GRID #3894975 Report a problem
    2/15/2025Listed for sale$619,000+125.5%$216/sqft
    Source: NextHome #3894975 Report a problem
    5/22/2017Listing removed$2,250$1/sqft
    Source: Pollock & Company Report a problem
    3/13/2017Listed for rent$2,250+7.1%$1/sqft
    Source: Zillow Rental Manager Report a problem
    3/24/2016Listing removed$2,100$1/sqft
    Source: Pollock & Company Report a problem
    10/19/2015Listed for rent$2,100$1/sqft
    Source: Pollock & Company Report a problem
    6/23/2015Listing removed$2,100$1/sqft
    Source: Zillow Rental Network Report a problem
    6/16/2015Listed for rent$2,100$1/sqft
    Source: Zillow Rental Network Report a problem
    3/12/2015Listing removed$2,100$1/sqft
    Source: Zillow Rental Network Report a problem
    2/18/2015Price change$2,100-2.3%$1/sqft
    Source: Zillow Rental Network Report a problem
    12/11/2014Listed for rent$2,150-2.3%$1/sqft
    Source: Zillow Rental Network Report a problem
    11/10/2014Listing removed$2,200$1/sqft
    Source: New Age Real Estate Company Report a problem
    9/27/2014Listed for rent$2,200$1/sqft
    Source: New Age Real Estate Company Report a problem
    2/9/2007Sold$274,500-5%$96/sqft
    Source: Public Record Report a problem
    9/8/2003Sold$289,000$101/sqft
    Source: Public Record Report a problem

    Public tax history

    YearProperty taxesTax assessment
    2025$4,243 -0.9%$39,300 -11.4%
    2024$4,282 +35.7%$44,380 -1%
    2023$3,155 -3.7%$44,810 +44.4%
    2022$3,276 $31,040 -2.8%
    2021-- $31,930 +6%
    2020$3,105 +8.7%$30,110
    2019$2,858 $30,110 +10.9%
    2018$2,858 +6%$27,160
    2017$2,696 +116.9%$27,160 +10.3%
    2016$1,243 -1.8%$24,620
    2015$1,266 -43.3%$24,620 +20.2%
    2014$2,233 $20,490
    2013-- $20,490 +1%
    2012-- $20,290
    2011-- $20,290 -9.6%
    2010-- $22,440 +1.6%
    2009$1,190 $22,080
    2008-- $22,080 +7.6%
    2007-- $20,520
    2006$2,207 -1.8%$20,520 -1.6%
    2004$2,248 $20,850 +598.7%
    2002-- $2,984 +320.3%
    2001$73 $710

    Find assessor info on the county website

    Neighborhood: The Meadows

    Nearby schools

    GreatSchools rating
    Schools provided by the listing agent
    • Elementary: Soaring Hawk
    • Middle: Castle Rock
    • High: Castle View
    • District: Douglas RE-1

    Source: REcolorado as distributed by MLS GRID. This data may not be complete. We recommend contacting the local school district to confirm school assignments for this home.

    Get a cash offer in 3 minutes
    Find out how much your home could sell for in as little as 3 minutes with a no-obligation cash offer.
    Estimated market value
    $626,400
    Get a cash offer in 3 minutes
    Find out how much your home could sell for in as little as 3 minutes with a no-obligation cash offer.
    Estimated market value
    $626,400