Skip main navigation
Sold
  • Listed by: Skyline Properties, Inc. • Anil Jain
    Bought with: Lake & Company
    $730,000

    3932 147th ST SW, Lynnwood, WA 98087

    4beds
    1,755sqft
    Single Family Residence
    Built in 2005
    2,421 Square Feet Lot
    $726,200 Zestimate®
    $416/sqft
    $3,260 Estimated rent

    Home value

    $726,200

    $683,000 - $770,000

    $3,260/mo

    Zestimate® history
    Loading
    Loading...

    Owner options

    List your home for rent

    $3,260/mo

    Rent Zestimate®

    Find your next renter with Zillow Rental Manager. Plus, with online applications, you can quickly screen prospective tenants – for free.

    Learn more

    $3,260/mo

    Rent Zestimate®

    Refinance and save

    $4,428/mo

    Est. payment

    Refinancing to a lower rate could help reduce your monthly payments and save thousands over the life of the loan.

    See today's rates

    $4,428/mo

    Est. payment

    Explore your selling options

    Work with a Zillow partner agent

    Leverage their expertise and Zillow's premium Showcase listings to get your home seen by more buyers.

    Get started

    List with your own agent

    Get your home in front of millions of buyers by listing it on Zillow.

    Learn how to do it

    Sell it yourself

    Take full control of how buyers see your home on Zillow by listing For Sale by Owner (FSBO).

    List your home

    What's special

    Stylish blindsDetached-style condoLed lightingWalk-in closetImpressive primary suiteCambria quartz islandBeautifully designed five-piece bath
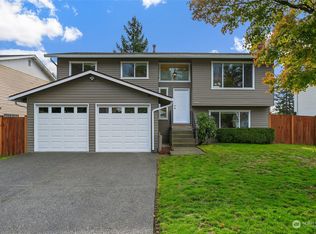
    Beautifully maintained 2-story first and corner-unit home in a highly desirable neighborhood within the award-winning Mukilteo School District. This detached-style condo features 4 bedrooms and 2.5 bathrooms, fresh interior paint, LED lighting, 9-foot ceilings, stylish blinds, and Cali premium luxury flooring throughout the main living areas and bedrooms. The spacious kitchen is designed for both everyday living and entertaining, featuring a Cambria quartz island, ample cabinetry, and an open layout that flows seamlessly into the living and dining areas. The impressive primary suite offers vaulted ceilings, a walk-in closet, and a beautifully designed five-piece bath. Conveniently located just minutes from Lynnwood shopping centers, restaurants, grocery stores, public transportation, and major freeways. A wonderful place to call home!

    Zillow last checked:

    Listing updated:

    Offers reviewed: May 18
    Listed by:

    Anil Jain,

    Skyline Properties, Inc.

    Bought with:

    Justin Fuqua, 21022698

    Lake & Company

    Source: NWMLS as distributed by MLS GRID,MLS#: 2523253MLS Logo

    Facts & features

    Interior

    Bedrooms & bathrooms
    • Bedrooms: 4
    • Bathrooms: 3
    • Full bathrooms: 2
    • 1/2 bathrooms: 1
    • Main level bathrooms: 1
    Primary bedroom
    • Level: Second
    Bedroom
    • Level: Second
    Bedroom
    • Level: Second
    Bedroom
    • Level: Second
    Bathroom full
    • Level: Second
    Bathroom full
    • Level: Second
    Other
    • Level: Main
    Dining room
    • Level: Main
    Entry hall
    • Level: Main
    Family room
    • Level: Main
    Kitchen with eating space
    • Level: Main
    Living room
    • Level: Main
    Heating
    • Forced Air, Electric, Natural Gas
    Cooling
    • None
    Appliances
    • Included: Water Heater Location: Garage
    Features
    • Basement: None
    • Has fireplace: No
    • Fireplace features: Gas
    Interior area
    • Total structure area: 1,755
    • Total interior livable area: 1,755 sqft

    Property

    Parking
    • Total spaces: 4
    • Parking features: Attached Garage
    • Has attached garage: Yes
    • Covered spaces: 2
    • Uncovered spaces: 2
    Features
    • Levels: Two
    • Stories: 2
    • Entry location: Main
    • Patio & porch: Walk-In Closet(s)
    • Has view: Yes
    • View description: Territorial
    Lot
    • Size: 2,421 Square Feet
    • Features: Corner Lot, Dead End Street, Sidewalk, Cable TV, Fenced-Fully, Gas Available, High Speed Internet, Patio
    • Topography: Level
    Details
    • Parcel number: 01022700000100
    • Zoning description: Jurisdiction: City
    • Special conditions: Standard

    Construction

    Type & style
    • Home type: SingleFamily
    • Architectural style: 2 Story
    • Property subtype: Single Family Residence
    Materials
    • Wood Siding, Wood Products
    • Foundation: Poured Concrete
    • Roof: Composition
    Condition
    • Very Good
    • Year built: 2005

    Utilities & green energy

    • Electric: Company: PUD
    • Sewer: Sewer Connected, Company: Alderwood
    • Water: Public, Company: Alderwood water and waste water

    Community & HOA

    Community
    • Subdivision: Alderwood
    HOA
    • Services included: Common Area Maintenance
    • HOA fee: $38 monthly
    • HOA phone: 206-790-3603
    Location
    • Region: Lynnwood

    Financial & listing details

    • Price per square foot: $416/sqft
    • Tax assessed value: $648,900
    • Annual tax amount: $5,829
    • Offers reviewed: 05/18/2026
    • Date on market: 7/11/2026
    • Cumulative days on market: 7 days
    • Listing terms: Conventional,FHA

    Price history

    DateEventPrice
    6/17/2026Sold$730,000+0.7%$416/sqft
    Source: NWMLS as distributed by MLS GRID #2523253 Report a problem
    5/20/2026Pending sale$724,999$413/sqft
    Source: NWMLS as distributed by MLS GRID #2523253 Report a problem
    5/14/2026Listed for sale$724,999+29.5%$413/sqft
    Source: NWMLS as distributed by MLS GRID #2523253 Report a problem
    3/8/2021Sold$560,000+96.5%$319/sqft
    Source: NWMLS as distributed by MLS GRID #1721816 Report a problem
    7/27/2009Sold$285,000$162/sqft
    Source: NWMLS as distributed by MLS GRID #29086798 Report a problem

    Public tax history

    YearProperty taxesTax assessment
    2024$5,534 +5.5%$648,900 +4.8%
    2023$5,243 -4.7%$618,900 -9%
    2022$5,502 +12.1%$680,100 +32.8%
    2021$4,906 +4.3%$512,200 +9.6%
    2020$4,702 +8.3%$467,200 +5.8%
    2019$4,344 $441,700 +8%
    2018-- $409,000 +29.4%
    2017$4,040 +19.8%$316,000 +11.7%
    2016$3,371 $283,000 +1.5%
    2015$3,371 +13%$278,700 +20.8%
    2013$2,984 $230,800
    2011-- --
    2010-- --
    2009-- --
    2008-- --
    2007-- --
    Find assessor info on the county website

    Neighborhood: Picnic Point

    Nearby schools

    GreatSchools rating
    Schools provided by the listing agent
    • High: Kamiak High

    Source: NWMLS as distributed by MLS GRID. This data may not be complete. We recommend contacting the local school district to confirm school assignments for this home.

    Get a cash offer in 3 minutes
    Find out how much your home could sell for in as little as 3 minutes with a no-obligation cash offer.
    Estimated market value
    $726,200
    Get a cash offer in 3 minutes
    Find out how much your home could sell for in as little as 3 minutes with a no-obligation cash offer.
    Estimated market value
    $726,200