Tucked away in the prestigious waterfront enclave of Dana Shores, 3932 Doral Drive is a meticulously updated residence that blends timeless elegance with modern comfort. This beautifully appointed 4-bedroom, 2-bathroom home offers 2,318 square feet of heated living space and an extra spacious two-car garage, thoughtfully designed for both relaxed living and effortless entertaining. A freshly painted exterior and manicured landscaping welcome you home, while a spacious two-car garage adds convenience and curb appeal. Inside, the open-concept layout creates a seamless flow between the living, dining, and kitchen areas, ideal for both intimate gatherings and larger celebrations. Expansive windows and sliding glass doors flood the space with natural light, enhancing the warmth of the brand-new luxury vinyl flooring that runs throughout. The updated kitchen is a chef’s delight, featuring sleek countertops, modern cabinetry, stainless steel appliances, and a generous island that doubles as a breakfast bar. The primary suite is a private retreat tucked away from the guest bedrooms, offering a peaceful escape with serene views of the backyard and water beyond. The en-suite custom bathroom has a frameless glass walk-in shower, built in bench, elegant tilework, and modern floating vanity. A spacious walk-in closet completes the suite, providing ample storage and a touch of luxury. Step outside to your personal oasis—an expansive backyard with a large pool perfect for cooling off on warm Florida days. Beyond the pool, a private dock invites you to enjoy the tranquil waterfront lifestyle, with daily sightings of dolphins and native wildlife. With direct access to Tampa Bay just minutes away, this home is a dream for boating enthusiasts. Perfectly positioned near Rocky Point golf course, Skyway Sports Complex, Tampa International Airport, the Veterans Expressway, downtown Tampa, and a wealth of shopping, dining, and entertainment options! This home truly offers the rare combination of waterfront serenity and urban convenience with the very best of luxury coastal living in one of Tampa’s most coveted neighborhoods. Make your appointment today!
Sold for $850,000
$850,000
3932 DORAL DRIVE, TAMPA, FL 33634
4beds
2,318sqft
Single Family Residence
Built in 1967
8,580 Square Feet Lot
$837,200 Zestimate®
$367/sqft
$4,669 Estimated rent
Home value
$837,200
$770,000 - $904,000
$4,669/mo
Zestimate® history
Owner options
List your home for rent
$4,669/mo
Rent Zestimate®
Find your next renter with Zillow Rental Manager. Plus, with online applications, you can quickly screen prospective tenants – for free.
$4,669/mo
Rent Zestimate®
Refinance and save
$5,842/mo
Est. payment
Refinancing to a lower rate could help reduce your monthly payments and save thousands over the life of the loan.
$5,842/mo
Est. payment
Explore your selling options
Work with a Zillow partner agent
Leverage their expertise and Zillow's premium Showcase listings to get your home seen by more buyers.
Get startedList with your own agent
Get your home in front of millions of buyers by listing it on Zillow.
Learn how to do itSell it yourself
Take full control of how buyers see your home on Zillow by listing For Sale by Owner (FSBO).
List your homeWhat's special
Private dockLarge poolGenerous islandExpansive windowsSpacious two-car garageExpansive backyardOpen-concept layout
Zillow last checked:
Listing updated:
Listed by:
John LaRocca 813-990-7488,
FUTURE HOME REALTY INC 813-855-4982
Bought with:
Corina Russo, 3264942
CHARLES RUTENBERG REALTY INC
Source: Stellar MLS,MLS#: TB8402163 Originating MLS: Suncoast Tampa
Originating MLS: Suncoast Tampa
Facts & features
Interior
Bedrooms & bathrooms
- Bedrooms: 4
- Bathrooms: 2
- Full bathrooms: 2
Primary bedroom
- Features: Walk-In Closet(s)
- Level: First
Kitchen
- Level: First
Living room
- Level: First
Heating
- Central
Cooling
- Central Air
Appliances
- Included: Dishwasher, Electric Water Heater, Microwave, Range, Refrigerator
- Laundry: In Garage
Features
- Ceiling Fan(s), Kitchen/Family Room Combo, Living Room/Dining Room Combo, Open Floorplan, Split Bedroom, Stone Counters, Thermostat, Walk-In Closet(s)
- Flooring: Luxury Vinyl, Tile
- Has fireplace: No
Interior area
- Total structure area: 2,904
- Total interior livable area: 2,318 sqft
Property
Parking
- Total spaces: 2
- Parking features: Driveway, Garage Door Opener
- Attached garage spaces: 2
- Has uncovered spaces: Yes
Features
- Levels: One
- Stories: 1
- Patio & porch: Front Porch, Patio
- Exterior features: Irrigation System, Lighting, Private Mailbox
- Has private pool: Yes
- Pool features: Gunite, In Ground
- Has view: Yes
- View description: Water, Canal, Intracoastal Waterway
- Has water view: Yes
- Water view: Water,Canal,Intracoastal Waterway
- Waterfront features: Canal - Saltwater, Saltwater Canal Access, Gulf/Ocean Access, Intracoastal Waterway Access, No Wake Zone, Seawall
- Body of water: TAMPA BAY
Lot
- Size: 8,580 Square Feet
- Dimensions: 78 x 110
- Residential vegetation: Trees/Landscaped
Details
- Parcel number: U1229170GD00000000009.0
- Zoning: RSC-6
- Special conditions: None
Construction
Type & style
- Home type: SingleFamily
- Property subtype: Single Family Residence
Materials
- Block
- Foundation: Slab
- Roof: Tile
Condition
- New construction: No
- Year built: 1967
Utilities & green energy
- Sewer: Public Sewer
- Water: Public
- Utilities for property: BB/HS Internet Available, Cable Available, Electricity Connected
Community & HOA
Community
- Security: Smoke Detector(s)
- Pet fee: $0 monthly
- Subdivision: DANA SHORES UNIT 6
HOA
- Has HOA: No
Location
- Region: Rocky Point
Financial & listing details
- Price per square foot: $367/sqft
- Tax assessed value: $661,288
- Annual tax amount: $4,125
- Date on market: 7/17/2025
- Cumulative days on market: 103 days
- Listing terms: Cash,Conventional,Other,VA Loan
- Ownership: Fee Simple
- Total actual rent: 0
- Electric utility on property: Yes
- Road surface type: Asphalt
Price history
| Date | Event | Price |
|---|---|---|
| 11/10/2025 | Sold | $850,000-8.1%$367/sqft |
Source:  Stellar MLS #TB8402163 Report a problem Stellar MLS #TB8402163 Report a problem | ||
| 10/29/2025 | Pending sale | $925,000$399/sqft |
Source: Stellar MLS #TB8402163 Report a problem | ||
| 9/12/2025 | Price change | $925,000-7.5%$399/sqft |
Source: Stellar MLS #TB8402163 Report a problem | ||
| 7/17/2025 | Listed for sale | $999,900$431/sqft |
Source: Stellar MLS #TB8402163 Report a problem | ||
Public tax history
| Year | Property taxes | Tax assessment |
|---|---|---|
| 2025 | $4,451 +7.9% | $263,788 +2.9% |
| 2024 | $4,126 +3.6% | $256,354 +3% |
| 2023 | $3,983 +3% | $248,887 +3% |
| 2022 | $3,866 +1.6% | $241,638 +3% |
| 2021 | $3,806 +2.4% | $234,600 +1.4% |
| 2020 | $3,716 +3.2% | $231,361 +2.3% |
| 2019 | $3,602 | $226,159 +1.9% |
| 2018 | $3,602 +1.6% | $221,942 -40% |
| 2017 | $3,546 +1.5% | $369,622 +73.6% |
| 2016 | $3,495 +1.2% | $212,906 +0.7% |
| 2015 | $3,454 -0.3% | $211,426 +0.8% |
| 2014 | $3,465 | $209,748 +1.5% |
| 2013 | $3,465 +0.1% | $206,648 +1.7% |
| 2012 | $3,461 +3.4% | $203,194 +3% |
| 2011 | $3,349 +3.4% | $197,276 +2.1% |
| 2010 | $3,240 +2.9% | $193,252 +2.7% |
| 2009 | $3,149 +0.1% | $188,171 +0.1% |
| 2008 | $3,146 -4.5% | $187,983 +3% |
| 2007 | $3,295 -8% | $182,508 +2.5% |
| 2006 | $3,584 +0.1% | $178,057 +3% |
| 2005 | $3,581 | $172,871 +3% |
| 2004 | -- | $167,836 +1.9% |
| 2003 | -- | $164,707 +2.4% |
| 2002 | -- | $160,847 +1.6% |
| 2001 | -- | $158,314 -8.9% |
| 2000 | $3,300 | $173,754 |
Find assessor info on the county website
Neighborhood: Town 'n' Country
Nearby homes
- $1,287,5004 bd2 ba2.6k sqft3934 Doral Dr, Rocky Point, FL 33634Sold

- $1,029,9004 bd3 ba2.1k sqft3930 Doral Dr, Rocky Point, FL 33634Off Market

- $1,222,4004 bd3 ba2k sqft3936 Doral Dr, Rocky Point, FL 33634Off Market
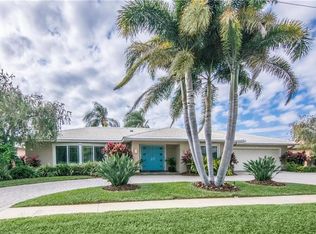
- $1,029,7004 bd2 ba2.4k sqft3928 Doral Dr, Rocky Point, FL 33634Off Market

- $800,0003 bd2 ba2.1k sqft3933 Doral Dr, Rocky Point, FL 33634Sold
- $1,005,3004 bd2 ba1.8k sqft3929 Doral Dr, Tampa, FL 33634Off Market
- $1,034,4003 bd2 ba2.1k sqft3931 Venetian Way, Tampa, FL 33634Off Market
- $640,8004 bd2 ba2.1k sqft3931 Doral Dr, Rocky Point, FL 33634Off Market
Nearby schools
GreatSchools rating
- 5/10Dickenson Elementary SchoolGrades: PK-5Distance: 1.5 mi
- 3/10Webb Middle SchoolGrades: 6-8Distance: 2.2 mi
- 3/10Jefferson High SchoolGrades: 9-12Distance: 2.3 mi
Schools provided by the listing agent
- Elementary: Dickenson-HB
- Middle: Webb-HB
- High: Jefferson
Source: Stellar MLS. This data may not be complete. We recommend contacting the local school district to confirm school assignments for this home.
Get a cash offer in 3 minutes
Find out how much your home could sell for in as little as 3 minutes with a no-obligation cash offer.
Estimated market value
$837,200
Get a cash offer in 3 minutes
Find out how much your home could sell for in as little as 3 minutes with a no-obligation cash offer.
Estimated market value
$837,200
- Florida
- Hillsborough County
- Tampa
- 33634
- Town 'n' Country
- 3932 DORAL DRIVE
Nearby cities
Nearby neighborhoods
Nearby zip codes
Other Tampa Topics
