This stunning waterfront home withstood Hurricane Helene with minimal impact, showcasing its exceptional resilience and solid construction. Enjoy sunset views and the peace of mind that comes with a well-built property in a prime location. Beautifully renovated home is the epitome of modern luxury. Every inch of this home is a testament to thoughtful design, from the kitchen that invites culinary creativity, featuring a stunning waterfall quartz island and high-gloss cabinetry. The home boasts a host of designer updates, including luxurious baths, exquisite bamboo flooring, new roof, and fresh interior and exterior paint, all contributing to the home's effortless elegance. Natural light pours through every room, creating an atmosphere of warmth and openness. The split floor plan provides an added layer of privacy, thoughtfully separating the primary suite from the guest rooms, creating a peaceful, serene atmosphere throughout the home. The primary suite serves as a luxurious retreat, offering expansive space, a spacious walk-in closet and direct access to the pool area, allowing seamless indoor-outdoor living and ensuring ultimate relaxation and convenience. Step outside to your resort-style pool area, designed with your luxury swim spa, a lavish addition ideal for unwinding after a long day or enjoying a rejuvenating soak under the stars for ultimate relaxation and privacy. Whether adding a boat lift to the dock or simply soaking in the breathtaking sunsets over the water, this is the ultimate in waterfront living. As one of the centrally located communities in Tampa, Dana Shores offers unmatched convenience. Just across the street from Rocky Point Golf Course and Rocky Point Park, and only five miles from Tampa International Airport, this location also offers easy access to shopping and finest local dining. Within a short drive, Clearwater Beach and St. Petersburg are waiting to be explored. Embrace the lifestyle you've always dreamed of. Make this bit of paradise your home.
Sold for $1,287,500
$1,287,500
3934 Doral Dr, Rocky Point, FL 33634
4beds
2,641sqft
Single Family Residence
Built in 1967
8,690 Square Feet Lot
$1,252,900 Zestimate®
$488/sqft
$3,794 Estimated rent
Home value
$1,252,900
$1.14M - $1.37M
$3,794/mo
Zestimate® history
Owner options
List your home for rent
$3,794/mo
Rent Zestimate®
Find your next renter with Zillow Rental Manager. Plus, with online applications, you can quickly screen prospective tenants – for free.
$3,794/mo
Rent Zestimate®
Refinance and save
$8,972/mo
Est. payment
Refinancing to a lower rate could help reduce your monthly payments and save thousands over the life of the loan.
$8,972/mo
Est. payment
Explore your selling options
Work with a Zillow partner agent
Leverage their expertise and Zillow's premium Showcase listings to get your home seen by more buyers.
Get startedList with your own agent
Get your home in front of millions of buyers by listing it on Zillow.
Learn how to do itSell it yourself
Take full control of how buyers see your home on Zillow by listing For Sale by Owner (FSBO).
List your homeWhat's special
Expansive spaceLuxury swim spaStunning waterfall quartz islandWaterfront homeResort-style pool areaHigh-gloss cabinetrySplit floor plan
Zillow last checked:
Listing updated:
Listed by:
Janet Moore 813-892-0998,
PREMIER SOTHEBY'S INTL REALTY 727-595-1604
Bought with:
Kelsi Ward, 3553652
SOUTHERN LIFE REALTY
Source: Stellar MLS,MLS#: TB8347034 Originating MLS: Suncoast Tampa
Originating MLS: Suncoast Tampa
Facts & features
Interior
Bedrooms & bathrooms
- Bedrooms: 4
- Bathrooms: 2
- Full bathrooms: 2
Primary bedroom
- Features: Walk-In Closet(s)
- Level: First
- Area: 210 Square Feet
- Dimensions: 14x15
Great room
- Level: First
- Area: 240 Square Feet
- Dimensions: 20x12
Kitchen
- Level: First
- Area: 300 Square Feet
- Dimensions: 20x15
Living room
- Level: First
- Area: 168 Square Feet
- Dimensions: 14x12
Heating
- Central
Cooling
- Central Air
Appliances
- Included: Oven, Convection Oven, Cooktop, Dishwasher, Disposal, Range Hood, Refrigerator
- Laundry: In Garage
Features
- Ceiling Fan(s), Eating Space In Kitchen, Kitchen/Family Room Combo, Open Floorplan, Primary Bedroom Main Floor, Solid Surface Counters, Solid Wood Cabinets, Thermostat, Walk-In Closet(s)
- Flooring: Luxury Vinyl
- Doors: Sliding Doors
- Has fireplace: No
Interior area
- Total structure area: 3,240
- Total interior livable area: 2,641 sqft
Property
Parking
- Total spaces: 2
- Parking features: Garage - Attached
- Attached garage spaces: 2
Features
- Levels: One
- Stories: 1
- Exterior features: Irrigation System, Lighting, Private Mailbox, Sidewalk
- Has private pool: Yes
- Pool features: Gunite, In Ground
- Fencing: Fenced
- Has view: Yes
- View description: Pool, Water, Canal, Intracoastal Waterway
- Has water view: Yes
- Water view: Water,Canal,Intracoastal Waterway
- Waterfront features: Canal - Saltwater, Bay/Harbor Access, Saltwater Canal Access, Intracoastal Waterway Access, Minimum Wake Zone, Seawall
- Body of water: CANAL TO TAMPA BAY
Lot
- Size: 8,690 Square Feet
- Dimensions: 79 x 110
Details
- Parcel number: U0729180GD00000000008.0
- Zoning: RSC-6
- Special conditions: None
Construction
Type & style
- Home type: SingleFamily
- Property subtype: Single Family Residence
Materials
- Block, Stucco
- Foundation: Slab
- Roof: Tile
Condition
- New construction: No
- Year built: 1967
Utilities & green energy
- Sewer: Public Sewer
- Water: Public
- Utilities for property: Electricity Connected, Public, Sewer Connected, Water Connected
Community & HOA
Community
- Pet fee: $0 monthly
- Subdivision: DANA SHORES UNIT 6
HOA
- Has HOA: No
Location
- Region: Rocky Point
Financial & listing details
- Price per square foot: $488/sqft
- Tax assessed value: $973,168
- Annual tax amount: $13,290
- Date on market: 2/6/2025
- Cumulative days on market: 33 days
- Listing terms: Cash,Conventional
- Ownership: Fee Simple
- Total actual rent: 0
- Electric utility on property: Yes
- Road surface type: Asphalt
Price history
| Date | Event | Price |
|---|---|---|
| 4/21/2025 | Sold | $1,287,500-0.9%$488/sqft |
Source:  Stellar MLS #TB8347034 Report a problem Stellar MLS #TB8347034 Report a problem | ||
| 3/13/2025 | Pending sale | $1,299,000$492/sqft |
Source: Stellar MLS #TB8347034 Report a problem | ||
| 2/7/2025 | Listed for sale | $1,299,000$492/sqft |
Source: Stellar MLS #TB8347034 Report a problem | ||
| 5/29/2024 | Sold | $1,299,000$492/sqft |
Source: Stellar MLS #T3518159 Report a problem | ||
| 4/30/2024 | Pending sale | $1,299,000$492/sqft |
Source: Stellar MLS #T3518159 Report a problem | ||
| 4/24/2024 | Price change | $1,299,000-3.4%$492/sqft |
Source: Stellar MLS #T3518159 Report a problem | ||
| 4/12/2024 | Listed for sale | $1,345,000$509/sqft |
Source: Stellar MLS #T3518159 Report a problem | ||
| 4/2/2024 | Listing removed | -- |
Source: Stellar MLS #U8227951 Report a problem | ||
| 3/12/2024 | Price change | $1,345,000-0.4%$509/sqft |
Source: Stellar MLS #U8227951 Report a problem | ||
| 2/24/2024 | Price change | $1,350,000-1.1%$511/sqft |
Source: Stellar MLS #U8227951 Report a problem | ||
| 2/16/2024 | Price change | $1,365,000-0.7%$517/sqft |
Source: Stellar MLS #U8227951 Report a problem | ||
| 1/31/2024 | Price change | $1,375,000-5.2%$521/sqft |
Source: Stellar MLS #U8227951 Report a problem | ||
| 1/26/2024 | Listed for sale | $1,450,000+70.6%$549/sqft |
Source: Stellar MLS #U8227951 Report a problem | ||
| 8/10/2023 | Sold | $849,7000%$322/sqft |
Source: Public Record Report a problem | ||
| 6/27/2023 | Pending sale | $850,000$322/sqft |
Source: Stellar MLS #U8204940 Report a problem | ||
| 6/23/2023 | Listed for sale | $850,000$322/sqft |
Source: Stellar MLS #U8204940 Report a problem | ||
Public tax history
| Year | Property taxes | Tax assessment |
|---|---|---|
| 2025 | $18,218 +37.1% | $973,168 +28.6% |
| 2024 | $13,290 +153.1% | $756,895 +173.6% |
| 2023 | $5,251 +16.4% | $276,645 +3% |
| 2022 | $4,511 +1.4% | $268,587 +3% |
| 2021 | $4,447 +2.2% | $260,764 +1.4% |
| 2020 | $4,351 +2.8% | $257,164 +2.3% |
| 2019 | $4,232 | $251,382 +1.9% |
| 2018 | $4,232 +2.4% | $246,695 -35.6% |
| 2017 | $4,135 +1.3% | $383,304 +62% |
| 2016 | $4,080 +1% | $236,651 +0.7% |
| 2015 | $4,039 -0.4% | $235,006 +0.8% |
| 2014 | $4,057 | $233,141 +1.5% |
| 2013 | $4,057 +0.3% | $229,696 +1.7% |
| 2012 | $4,044 +3.2% | $225,856 +3% |
| 2011 | $3,919 +2.9% | $219,278 +1.8% |
| 2010 | $3,811 +2.7% | $215,430 +2.7% |
| 2009 | $3,711 +0% | $209,766 +0.1% |
| 2008 | $3,709 -3.4% | $209,556 +3% |
| 2007 | $3,838 -5.4% | $203,452 +2.5% |
| 2006 | $4,055 +0% | $198,490 +3% |
| 2005 | $4,054 | $192,709 +3% |
| 2004 | -- | $187,096 +1.9% |
| 2003 | -- | $183,607 +2.4% |
| 2002 | -- | $179,304 +1.6% |
| 2001 | -- | $176,480 -8.4% |
| 2000 | $3,746 | $192,593 |
Find assessor info on the county website
Neighborhood: Town 'n' Country
Nearby homes
- $850,0004 bd2 ba2.3k sqft3932 Doral Dr, Rocky Point, FL 33634Sold

- $1,230,6004 bd3 ba2k sqft3936 Doral Dr, Rocky Point, FL 33634Off Market
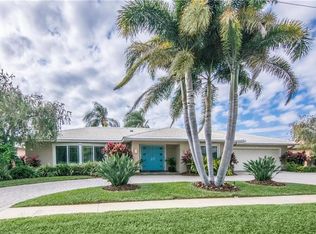
- $800,0003 bd2 ba2.1k sqft3933 Doral Dr, Rocky Point, FL 33634Sold

- $864,8004 bd2 ba2.2k sqft3938 Doral Dr, Rocky Point, FL 33634Off Market
- $1,031,4004 bd3 ba2.1k sqft3930 Doral Dr, Rocky Point, FL 33634Off Market
- $1,216,1004 bd2 ba2.1k sqft3933 Venetian Way, Tampa, FL 33634Off Market
- $857,1003 bd3 ba2.7k sqft3935 Doral Dr, Tampa, FL 33634Off Market
- $1,039,1003 bd2 ba2.1k sqft3931 Venetian Way, Tampa, FL 33634Off Market
Nearby schools
GreatSchools rating
- 5/10Dickenson Elementary SchoolGrades: PK-5Distance: 1.5 mi
- 3/10Webb Middle SchoolGrades: 6-8Distance: 2.2 mi
- 3/10Jefferson High SchoolGrades: 9-12Distance: 2.3 mi
Get a cash offer in 3 minutes
Find out how much your home could sell for in as little as 3 minutes with a no-obligation cash offer.
Estimated market value
$1,252,900
Get a cash offer in 3 minutes
Find out how much your home could sell for in as little as 3 minutes with a no-obligation cash offer.
Estimated market value
$1,252,900
- Florida
- Hillsborough County
- Tampa
- 33634
- Town 'n' Country
- 3934 Doral Dr
Nearby cities
Nearby neighborhoods
Nearby zip codes
Other Tampa Topics
