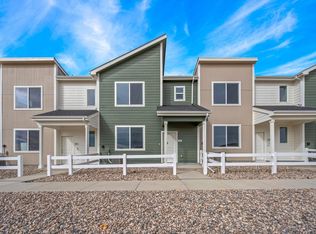
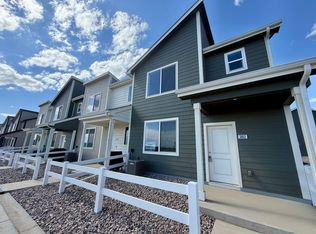
Brand new, large 3-bed, 2.5-bath end-unit townhouse in the Liberty Draw subdivision of west Evans, CO! This Silvercliffe model is built by Baessler Homes, one of Northern Colorado's premier builders. The main floor features low maintenance luxury plank vinyl flooring, kitchen with quartz counters and a beautiful stainless appliance package. Also on the main floor is a 1/2 bath, and access to the 2-car heated garage. The upper level is perfectly designed with 3 bedrooms, a large loft/2nd living area and a laundry area with washer/dryer included. One of the three bedrooms upstairs is the primary suite which showcases a private primary bath and large walk-in closet. Liberty Draw residents enjoy their very own dog park and a brand-new park with playground, perfect for outdoor fun. Easy access to the Centerplace shopping center, HWY 34, and HWY 85. Liberty Draw is the perfect place to call home, being just an hour's drive from Denver, Fort Collins, Boulder, and Longmont. Available for move-in on July 1, 2026. Unit will have window coverings, shower doors, washer/dryer, gate installed in front and wire installed on split rail fence.
GENERAL INFORMATION
Offered by His House Property Management
We are seeking long-term tenants
Visit our website today to complete an online rental application
No smoking of any kind
No possession, use, or cultivation of marijuana
PET FRIENDLY! Maximum of 2 pets. Age, breed, and size restrictions apply.
Tenant pays for all utilities (water, sewer, gas, electric, cable, internet, trash)
Video Tour was previously recorded and is solely for the purpose of allowing prospective tenants to conveniently see the layout of the unit. The present-day condition and inclusions may vary slightly as compared to the video tour.
DISCLOSURES
The advertising photos and video tour are solely for the purpose of allowing prospective tenants to conveniently see the layout of the unit. The present-day condition, inclusions, and paint colors may vary as compared to the photos and video. Prospective tenants are encouraged to conduct an in-person viewing of the unit.
The stated listing information contained within this ad is considered reliable but not guaranteed.
FEES
$55 Application Fee. Application fees charged are based on average cost incurred by His House Property Management in processing the rental application ($34.45 paid to third-party screening company, $20.55 to His House Property Management for application processing, review, and to conduct employment verifications). Colorado HB19-1106.
$20 Monthly Resident Benefits Fee. This is a monthly mandatory fee charged to all residents and retained by His House Property Management. The advertised Rent will be increased by $20 per month. This fee is due at the time the tenant takes possession.
$250 One-Time Lease Administration Fee. This is a one-time mandatory fee charged to all residents and retained by His House Property Management. This fee is due at the time the tenant takes possession of the unit.
Security deposit payments are required to be paid in Certified Funds (Cashier's Check or Money Order).
PET FEES
If you have Pets, the advertised Security Deposit will be increased by $300 AND the advertised Rent will be increased by $35 per month. These are per-household fees, regardless of whether you have 1 or 2 Pets.
If you have Pets, you will be required to pay fees to a third-party software company (PetScreening) for the creation of pet profile(s). There is no charge ($0) for assistance animal accommodation requests or no pet/animal profiles.
His House Property Management is committed to compliance with all federal, state, and local fair housing laws. His House Property Management will not discriminate against any person because of race, color, religion, national origin, sex, familial status, disability, or any other specific classes protected by applicable laws.
AMENITIES:
* Central A/C
* Neighborhood Park
* Heated 2-Car Garage
* Washer/Dryer Included
* Stainless Steel Appliances
* LVP flooring
By submitting your information on this page you consent to being contacted by the Property Manager and RentEngine via SMS, phone, or email.
Sold for $310,345
$310,345
3932 Pinnacles Ct, Evans, CO 80620
3beds
1,385sqft
Townhouse
Built in 2026
-- sqft lot
$349,400 Zestimate®
$224/sqft
$2,214 Estimated rent
Home value
$349,400
$332,000 - $367,000
$2,214/mo
Zestimate® history
Owner options
List your home for rent
$2,214/mo
Rent Zestimate®
Find your next renter with Zillow Rental Manager. Plus, with online applications, you can quickly screen prospective tenants – for free.
$2,214/mo
Rent Zestimate®
Refinance and save
$1,910/mo
Est. payment
Refinancing to a lower rate could help reduce your monthly payments and save thousands over the life of the loan.
$1,910/mo
Est. payment
Explore your selling options
Work with a Zillow partner agent
Leverage their expertise and Zillow's premium Showcase listings to get your home seen by more buyers.
Get startedList with your own agent
Get your home in front of millions of buyers by listing it on Zillow.
Learn how to do itSell it yourself
Take full control of how buyers see your home on Zillow by listing For Sale by Owner (FSBO).
List your homeWhat's special
Brand-new park with playgroundStainless steel appliancesNeighborhood parkLvp flooringKitchen with quartz counters
Zillow last checked:
Listing updated:
Source: Zillow Rentals
Facts & features
Interior
Bedrooms & bathrooms
- Bedrooms: 3
- Bathrooms: 3
- Full bathrooms: 2
- 1/2 bathrooms: 1
Appliances
- Included: Dishwasher, Disposal, Dryer, Microwave, Range Oven, Refrigerator, Washer
- Laundry: In Unit
Features
- Walk In Closet
Interior area
- Total interior livable area: 1,385 sqft
Property
Parking
- Total spaces: 2
- Parking features: Garage
- Has garage: Yes
- Details: Contact manager
Features
- Exterior features: Cable not included in rent, Electricity not included in rent, Garbage not included in rent, Gas not included in rent, Internet not included in rent, No Utilities included in rent, Sewage not included in rent, Walk In Closet, Water not included in rent
Details
- Parcel number: 095926127008
Construction
Type & style
- Home type: Townhouse
- Property subtype: Townhouse
Condition
- Year built: 2026
Community & HOA
Community
- Deposit fee: $2,250
- Application fee: $55
Location
- Region: Evans
Financial & listing details
- Price per square foot: $224/sqft
- Tax assessed value: $377,535
- Annual tax amount: $563
- Date on market: 6/16/2026
- Date available: 07/01/2026
- Lease term: 1 Year
Price history
| Date | Event | Price |
|---|---|---|
| 6/29/2026 | Sold | $310,345$224/sqft |
Source: Public Record Report a problem | ||
| 6/24/2026 | Listing removed | $2,270$2/sqft |
Source: Zillow Rentals Report a problem | ||
| 6/16/2026 | Listed for rent | $2,270$2/sqft |
Source: Zillow Rentals Report a problem | ||
Public tax history
| Year | Property taxes | Tax assessment |
|---|---|---|
| 2026 | $563 +8482.9% | $23,100 +487.8% |
| 2025 | $7 | $3,930 |
Find assessor info on the county website
Neighborhood: 80620
Nearby homes
- $355,0003 bd3 ba1.3k sqft3940 Pinnacles Ct, Evans, CO 80620Sold
- $332,6952 bd3 ba1k sqft3864 Pinnacles Ct, Evans, CO 80620Sold

- $308,5453 bd3 ba1.3k sqft3852 Pinnacles Ct, Evans, CO 80620Sold
- $415,0003 bd2 ba1.1k sqft3920 Kenai St, Evans, CO 80620Sold

- $282,5952 bd3 ba1k sqft3913 Net St, Evans, CO 80620Sold
- $345,0003 bd3 ba1.3k sqft3909 Net St, Evans, CO 80620Sold
- $315,0002 bd3 ba1k sqft3905 Net St, Evans, CO 80620Sold
- $350,0003 bd3 ba1.3k sqft3901 Net St, Evans, CO 80620Sold
Nearby schools
GreatSchools rating
- 2/10Heiman Elementary SchoolGrades: K-5Distance: 0.5 mi
- 7/10Prairie Heights Middle SchoolGrades: 6-8Distance: 2.2 mi
- 4/10Greeley West High SchoolGrades: 9-12Distance: 1.9 mi
Get a cash offer in 3 minutes
Find out how much your home could sell for in as little as 3 minutes with a no-obligation cash offer.
Estimated market value
$349,400
Get a cash offer in 3 minutes
Find out how much your home could sell for in as little as 3 minutes with a no-obligation cash offer.
Estimated market value
$349,400
