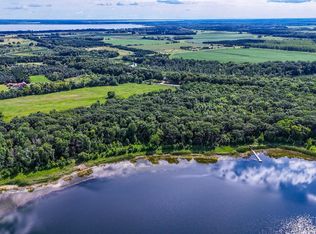
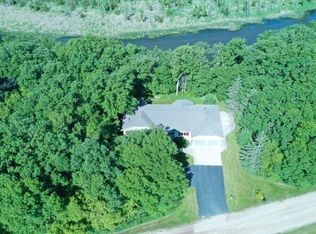
Online-only multi-parcel real estate auction offering up to 30± secluded acres near Perham, MN, sold in 4 parcels. Auction opens Aug. 17th and closes Friday, Aug. 21st at 12pm. This listing covers Lot 1 (Parcel D): a wooded 9.57± acre parcel with 417± feet of shoreline on Albert Lake. Includes a 2009-built, two-story 40x50 shouse — ideal to finish into a full-time residence or cabin with plenty of workshop and storage space! Surrounded by mature woods with direct lake access great for fishing, wildlife, and lake living. Property will need some finishing work. Lot 4 (Parcel E): Includes 9.76± acres, primarily open land with some trees. Split from lot 1 and selling separate. Nice building location or investment property.
Also offered (separate listings): Lot 2 (Tract C): Cabin/homestead on 5.88± wooded acres. Lot 3 (Tract B): Wooded 5.13± acre lake lot, 259± ft of Albert Lake shoreline.
Visit our auction site for online bidding. Property sells as-is and with confirmation of the seller. $5,000 earnest money per parcel.
Active
$1
39326 460th Ave, Perham, MN 56573
3beds
2,000sqft
Single Family
Built in 2009
19.33 Acres Lot
$-- Zestimate®
$--/sqft
$-- HOA
What's special
Direct lake accessSurrounded by mature woods
- 34 days |
- 2,036 |
- 68 |
Zillow last checked:
Listing updated:
Listed by:
Austin Bachmann 218-841-2469,
Counselor Realty Detroit Lakes
Source: NorthstarMLS as distributed by MLS GRID,MLS#: 7113012
Facts & features
Interior
Bedrooms & bathrooms
- Bedrooms: 3
- Bathrooms: 2
- Full bathrooms: 1
- 3/4 bathrooms: 1
Bedroom
- Level: Upper
- Area: 340 Square Feet
- Dimensions: 17x20
Bedroom 2
- Level: Upper
- Area: 323 Square Feet
- Dimensions: 17x19
Bedroom 3
- Level: Upper
- Area: 195 Square Feet
- Dimensions: 13x15
Bathroom
- Level: Main
- Area: 120 Square Feet
- Dimensions: 10x12
Bathroom
- Level: Upper
- Area: 120 Square Feet
- Dimensions: 10x12
Family room
- Level: Upper
- Area: 450 Square Feet
- Dimensions: 18x25
Kitchen
- Level: Main
Living room
- Level: Upper
- Area: 432 Square Feet
- Dimensions: 16x27
Utility room
- Level: Main
Workshop
- Level: Main
Heating
- Boiler, In-Floor Heating
Cooling
- None
Appliances
- Included: Dishwasher, Electric Water Heater, Water Softener Owned
- Laundry: Laundry Room
Features
- Basement: None
- Has fireplace: No
Interior area
- Total structure area: 4,000
- Total interior livable area: 2,000 sqft
- Finished area above ground: 2,000
- Finished area below ground: 0
Video & virtual tour
Property
Parking
- Total spaces: 2
- Parking features: Tuckunder Garage
- Attached garage spaces: 2
Accessibility
- Accessibility features: Other
Features
- Levels: Two
- Stories: 2
- Patio & porch: Patio
- On waterfront: Yes
- Waterfront features: Lake Front, Lake Bottom(Sand, Weeds)
- Frontage length: Water Frontage: 417
Lot
- Size: 19.33 Acres
- Dimensions: 9.57
- Features: Tree Coverage - Heavy
Details
- Foundation area: 2000
- Parcel number: 47000060037901
- Zoning description: Other
Construction
Type & style
- Home type: SingleFamily
- Property subtype: Single Family
Materials
- Frame
- Roof: Asphalt
Condition
- New construction: No
- Year built: 2009
Utilities & green energy
- Electric: 200+ Amp Service, Power Company: Lake Region Electric Co-op
- Gas: Electric
- Sewer: Tank with Drainage Field
- Water: Drilled, Private
Community & HOA
HOA
- Has HOA: No
Location
- Region: Perham
Financial & listing details
- Tax assessed value: $473,900
- Annual tax amount: $2,808
- Date on market: 7/21/2026
- Cumulative days on market: 14 days
Estimated market value
Not available
Estimated sales range
Not available
Not available
Price history
| Date | Event | Price |
|---|---|---|
| 7/21/2026 | Listed for sale | $1 |
Source:  NorthstarMLS as distributed by MLS GRID #7113012 Report a problem NorthstarMLS as distributed by MLS GRID #7113012 Report a problem | ||
Public tax history
| Year | Property taxes | Tax assessment |
|---|---|---|
| 2025 | $2,680 -6.2% | $473,900 +3.1% |
| 2024 | $2,858 +5.8% | $459,700 +9.7% |
| 2023 | $2,701 +35.6% | $419,000 +65.2% |
| 2022 | $1,992 -4.5% | $253,700 |
| 2021 | $2,085 -1.1% | -- |
| 2020 | $2,109 -0.5% | $260,900 +1.6% |
| 2018 | $2,119 -2.3% | $256,800 +5.4% |
| 2017 | $2,170 -1.4% | $243,600 +3.4% |
| 2016 | $2,200 | $235,500 |
| 2015 | $2,200 +12.5% | -- |
| 2014 | $1,956 | $233,500 |
Find assessor info on the county website
Monthly payment
Est. payment
Payment breakdown
Explore the cost of this home by adjusting the details. Changes won't be saved.Climate risks
Neighborhood: 56573
Nearby schools
GreatSchools rating
- 6/10Prairie Wind Middle SchoolGrades: 5-8Distance: 4.7 mi
- 7/10Perham Senior High SchoolGrades: 9-12Distance: 4.8 mi
- 7/10Heart Of The Lake Elementary SchoolGrades: PK-4Distance: 4.7 mi
- $13 bd2 ba2.7k sqft39332 460th Ave, Perham, MN 56573For Sale

- $15.13 acres460th Ave, Perham, MN 56573Lot/Land
- $185,100-- bd1 ba320 sqft39408 460th Ave, Perham, MN 56573Off Market
- $585,0003 bd4 ba4.9k sqft39229 460th Ave, Perham, MN 56573Sold
- $338,5003 bd1 ba1.1k sqft39289 460th Ave, Perham, MN 56573Off Market
- $538,0004 bd5 ba3.3k sqft39192 460th Ave, Perham, MN 56573Sold
- $315,0004 bd3 ba1.8k sqft39130 460th Ave, Perham, MN 56573Sold
- $154,300-- bd-- ba168 sqft39393 460th Ave, Perham, MN 56573Off Market
Similar homes
- $13 bd2 ba2.7k sqft39332 460th Ave, Perham, MN 56573For Sale
 MLS ID #7113044, Austin Bachmann, Counselor Realty Detroit Lakes. NorthstarMLS as distributed by MLS GRID
 - $13 bd2 ba2.3k sqft104 Poulson Ave, Henning, MN 56551For Sale
 MLS ID #7132651, Cody M Aasness, Team Aasness Auctions and Real Estate, LLC. NorthstarMLS as distributed by MLS GRID
