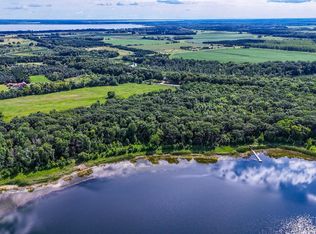
Online-only multi-parcel real estate auction offering up to 30± secluded acres near Perham, MN, sold in 4 parcels. Auction opens Aug. 17th and closes Friday, Aug. 21st at 12pm. This listing covers Lot 2 (tract C): 5.88± fully wooded acres, no lakeshore. 1970-built cabin/homestead, 3 levels with walk-out basement. 3 bedrooms (1 non-conforming egress), 2 bathrooms. Propane furnace, electric baseboard heat, shallow well, septic (condition unknown). This home has been vacant for some time and will need work and updates. Small shed that needs work also included. This will make a great investment property! Also offered (separate listings): Lot 1 (Parcel D): 40x50 shouse with 9.57 acres and 417 feet of lake Albert Lake shoreline. MLS#7113012. Lot 3 (Tract B): Wooded 5.13± acre lake lot, 259± ft of Albert Lake shoreline. Lot 4 (Parcel E) 9.76 acre lot with some trees. Nice building location and investment opportunity. MLS#7113012
Visit our auction site for online bidding. Property sells as-is and with confirmation of the seller. $5,000 earnest money per parcel.
Pending
$1
39332 460th Ave, Perham, MN 56573
3beds
2,712sqft
Single Family
Built in 1970
5.88 Acres Lot
$-- Zestimate®
$--/sqft
$-- HOA
What's special
Small shedElectric baseboard heatPropane furnace
- 71 days
- 231
- 10
Zillow last checked:
Listing updated:
Listed by:
Austin Bachmann 218-841-2469,
Counselor Realty Detroit Lakes
Source: NorthstarMLS as distributed by MLS GRID,MLS#: 7113044
Facts & features
Interior
Bedrooms & bathrooms
- Bedrooms: 3
- Bathrooms: 2
- Full bathrooms: 1
- 3/4 bathrooms: 1
Bedroom
- Level: Upper
Bedroom 2
- Level: Lower
- Area: 120 Square Feet
- Dimensions: 10x12
Bedroom 3
- Level: Lower
- Area: 252 Square Feet
- Dimensions: 14x18
Bathroom
- Level: Main
- Area: 50 Square Feet
- Dimensions: 5x10
Dining room
- Level: Main
- Area: 240 Square Feet
- Dimensions: 12x20
Kitchen
- Level: Main
- Area: 320 Square Feet
- Dimensions: 16x20
Living room
- Level: Main
- Area: 308 Square Feet
- Dimensions: 14x22
Living room
- Level: Lower
- Area: 252 Square Feet
- Dimensions: 12x21
Sun room
- Level: Lower
- Area: 221 Square Feet
- Dimensions: 13x17
Utility room
- Level: Lower
- Area: 144 Square Feet
- Dimensions: 9x16
Heating
- Baseboard, Forced Air
Cooling
- None
Features
- Basement: Partially Finished,Walk-Out Access
- Has fireplace: No
Interior area
- Total structure area: 2,880
- Total interior livable area: 2,712 sqft
- Finished area above ground: 1,560
- Finished area below ground: 1,152
Video & virtual tour
Property
Parking
- Parking features: Other
Accessibility
- Accessibility features: Other
Features
- Levels: One and One Half
- Stories: 1.5
- Patio & porch: Deck
Lot
- Size: 5.88 Acres
- Dimensions: 5.88 acres
Details
- Additional structures: Storage Shed
- Foundation area: 1152
- Parcel number: 47000060037005
- Zoning description: Residential-Single Family
Construction
Type & style
- Home type: SingleFamily
- Property subtype: Single Family
Materials
- Roof: Asphalt
Condition
- New construction: No
- Year built: 1970
Utilities & green energy
- Gas: Electric, Propane
- Sewer: Private Sewer
- Water: Other, Private
Community & HOA
HOA
- Has HOA: No
Location
- Region: Perham
Financial & listing details
- Tax assessed value: $230,700
- Annual tax amount: $1,444
- Date on market: 7/21/2026
- Cumulative days on market: 73 days
Estimated market value
Not available
Estimated sales range
Not available
Not available
Price history
| Date | Event | Price |
|---|---|---|
| 9/9/2026 | Pending sale | $1 |
Source:  NorthstarMLS as distributed by MLS GRID #7113044 Report a problem NorthstarMLS as distributed by MLS GRID #7113044 Report a problem | ||
| 7/21/2026 | Listed for sale | $1-100% |
Source: NorthstarMLS as distributed by MLS GRID #7113044 Report a problem | ||
| 6/6/2012 | Listing removed | $65,000$24/sqft |
Source: foreclosure.com Report a problem | ||
| 5/19/2012 | Price change | $65,000-35%$24/sqft |
Source: foreclosure.com Report a problem | ||
| 3/23/2012 | Listed for sale | $100,000-13%$37/sqft |
Source: foreclosure.com Report a problem | ||
| 11/17/2011 | Listing removed | $115,000$42/sqft |
Source: Brian Mohr #200004789 Report a problem | ||
| 5/18/2011 | Listed for sale | $115,000$42/sqft |
Source: Brian Mohr #200004789 Report a problem | ||
Public tax history
| Year | Property taxes | Tax assessment |
|---|---|---|
| 2025 | $1,340 -12% | $230,700 +3.5% |
| 2024 | $1,523 +12.1% | $222,800 +8.4% |
| 2023 | $1,359 -14.1% | $205,500 +12.3% |
| 2022 | $1,582 +36.5% | $183,000 |
| 2021 | $1,159 -1.9% | -- |
| 2020 | $1,181 +7.6% | $140,400 +3.5% |
| 2018 | $1,098 -13.4% | $135,700 +11.6% |
| 2017 | $1,268 +9.7% | $121,600 +4.2% |
| 2016 | $1,156 | $116,700 |
| 2015 | $1,156 +12.5% | -- |
| 2014 | $1,028 | $116,300 |
| 2013 | -- | -- |
| 2012 | -- | -- |
Find assessor info on the county website
Monthly payment
Est. payment