2-Family Sunnyside Gardens Townhouse Featuring Two Duplex Apartments
Rare Opportunity! Two family turnkey brick townhouse located in the highly sought-after Sunnyside Gardens Historic District.
Set on a quiet, tree-lined street, this charming pre-war home has been thoughtfully renovated into two full duplex apartments, offering flexibility for homeowners or multi-generational living.
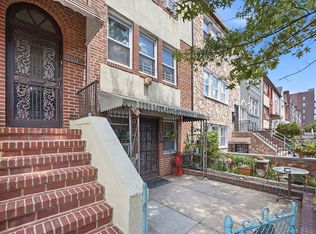
A well-maintained front garden and classic brick walkway welcome you to the property. A separate side walkway provides convenient access to the basement.
First-Floor Duplex
This spacious duplex features a bright living and dining area with a bay window overlooking a lovely front garden.
The kitchen opens directly onto a lovely screened-in porch with a composite deck and brick patio, creating an ideal space for outdoor dining and entertaining. Skylights and thoughtful lighting make the porch inviting throughout the day and evening. Beyond the porch is a beautifully landscaped garden and peaceful courtyard with an additional seating area and a designated composting space. The backyard also provides access to the basement
The primary bedroom features a separate windowed office overlooking the backyard garden. Generous closet space in the bedroom and hallway. Full tiled windowed bathroom. Mini splits in bedroom and living room.
The apartment offers a generous basement with a separate office/media room, ample closet space, a half bathroom. The laundry room and storage closet add to the functionality of this home. Backyard may also be accessed thru the basement
Second-Floor Duplex
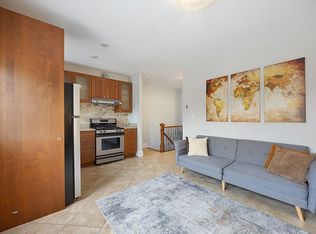
The second floor duplex apartment is bright and airy, with abundant natural light and mini-split systems throughout. The main level features a comfortable living room, flexible office or dining room, a cozy eat-in kitchen, two full bedrooms and full bathroom. Step out of the bedroom to a charming private terrace overlooking the beautifully landscaped backyard garden, offering a quiet retreat. The top floor bedroom features skylights with blackout shades, a mini-split system, built-in bookcases, two closets, and additional storage space.
Sunnyside Gardens is one of the first planned communities in the United States. This historic brick house was built in 1926 as part of a planned Garden district inspired by the English Garden City movement. This landmark neighborhood of historic brick row houses has consistently gotten press from publications like the NYTimes for its livability and ease of commute to mid-town Manhattan, Grand Central Station, airports and LIRR. The tree lined blocks of Sunnyside Gardens offer an oasis of greenery just minutes to midtown where graceful homes open onto adjoining backyards, creating a rare abundance of green landscapes. Owners also enjoy membership access to Sunnyside Gardens Park – one of only two private parks in New York featuring a ball field, bicycle track, skate ramp, sprinklers, tennis and basketball courts, playgrounds, and a picnic area. Sunnyside offers an eclectic mix of shops and restaurants just a few blocks away on Skillman Avenue. There is a local Green Market, dog run and playgrounds. The number #7 subway line will get you to Grand Central in 15 minutes, the Q32 & Q60 buses go to Manhattan. You can also access the LIRR in Woodside and LaGuardia airport.
In contract
$1,775,000
3933 49th St, Long Island City, NY 11104
3beds
1,400sqft
Multi Family
Built in 1940
-- sqft lot
$1,709,900 Zestimate®
$1,268/sqft
$-- HOA
What's special
Well-maintained front gardenCharming pre-war homeQuiet tree-lined streetSpacious duplexClassic brick walkwayFull tiled windowed bathroomAmple closet space
- 55 days |
- 542 |
- 19 |
Zillow last checked:
Listing updated:
Listed by:
Welcome Home Real Estate 347-684-6760,
Michele O'Brien Sullivan
Source: StreetEasy,MLS#: S1835390
Facts & features
Interior
Bedrooms & bathrooms
- Bedrooms: 3
- Bathrooms: 2
- Full bathrooms: 1
- 1/2 bathrooms: 1
Appliances
- Included: Dishwasher, Washer/Dryer
Features
- Flooring: Hardwood
- Has fireplace: No
Interior area
- Total structure area: 1,400
- Total interior livable area: 1,400 sqft
Video & virtual tour
Property
Features
- Patio & porch: Terrace
- Exterior features: Terrace
- Has view: Yes
- View description: Garden
Details
- Parcel number: 001320022
- Special conditions: Resale
Construction
Type & style
- Home type: MultiFamily
- Property subtype: Multi Family
Condition
- Year built: 1940
Community & HOA
Community
- Subdivision: Sunnyside
Location
- Region: Long Island City
Financial & listing details
- Price per square foot: $1,268/sqft
- Tax assessed value: $1,446,000
- Annual tax amount: $9,540
- Date on market: 6/24/2026
Estimated market value
$1,709,900
$1.62M - $1.80M
$4,029/mo
Price history
| Date | Event | Price |
|---|---|---|
| 7/28/2026 | Contingent | $1,775,000$1,268/sqft |
Source: StreetEasy #S1835390 Report a problem | ||
| 6/24/2026 | Listed for sale | $1,775,000$1,268/sqft |
Source: StreetEasy #S1835390 Report a problem | ||
Public tax history
| Year | Property taxes | Tax assessment |
|---|---|---|
| 2025 | -- | $86,760 +8.1% |
| 2024 | -- | $80,280 -8.9% |
| 2023 | -- | $88,140 +4.6% |
| 2022 | -- | $84,300 -0.6% |
| 2021 | -- | $84,840 +16.3% |
| 2020 | $8,002 +6% | $72,960 +16.8% |
| 2019 | $7,549 +1.2% | $62,460 +75.1% |
| 2018 | $7,461 +3.4% | $35,665 +0.8% |
| 2017 | $7,215 +8.1% | $35,395 +6% |
| 2016 | $6,676 | $33,393 +6% |
| 2015 | $6,676 +65.8% | $31,503 +6% |
| 2014 | $4,027 | $29,721 |
| 2013 | -- | $29,721 +0.8% |
| 2012 | -- | $29,496 +6% |
| 2011 | -- | $27,828 +6% |
| 2010 | -- | $26,253 +6% |
| 2009 | -- | $24,768 |
Find assessor info on the county website
Monthly payment
Climate risks
Neighborhood: Sunnyside
Nearby schools
GreatSchools rating
- 9/10Ps 11 Kathryn PhelanGrades: PK-6Distance: 0.3 mi
- 9/10MS 429Grades: 6Distance: 0.1 mi
- 3/10William Cullen Bryant High SchoolGrades: 9-12Distance: 0.7 mi
- $1,329,0002 bd2 ba1.4k sqft3931 49th St, Long Island City, NY 11104Off Market
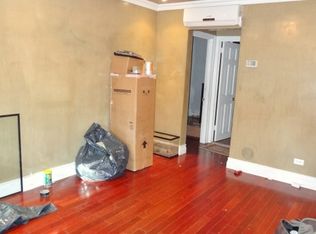
- $1,633,100-- bd-- ba1.5k sqft3935 49th St, Long Island City, NY 11104Off Market
- $--4 bd2 ba-- sqft39-35 49th St, Sunnyside, NY 11104Off Market
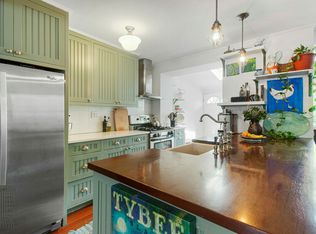
- $1,450,0002 bd2 ba952 sqft39-29 49th St, Sunnyside, NY 11104Sold
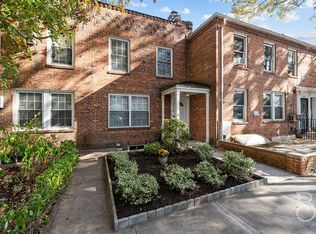
- $1,731,6003 bd2 ba1.7k sqft3937 49th St, Long Island City, NY 11104Off Market
- $1,132,700-- bd-- ba952 sqft3927 49th St, Long Island City, NY 11104Off Market
- $1,425,000-- bd-- ba1.8k sqft3939 49th St, Long Island City, NY 11104Off Market
- $1,285,0003 bd1 ba950 sqft3925 49th St, Long Island City, NY 11104Sold
A local agent can set up tours, give advice and negotiate with sellers.
Similar homes
- $1,875,0004 bd3 ba2.1k sqft2358 23rd St, Astoria, NY 11105Active
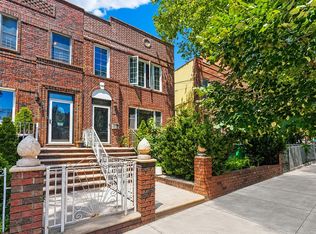 MLS ID #S1839967, Albi Kallashi, Listing by: THE AGENCY - NORTHSHORE NY. StreetEasy
 - $1,495,0004 bd2 ba1.8k sqft2713 12th St, Astoria, NY 11102Active
 MLS ID #S1840829, Nicholas Halvatzis, Listing by: Amorelli Realty. StreetEasy
 - $1,399,0003 bd3 ba2k sqft17-24 Willoughby Ave Unit 2, Ridgewood, NY 11385Active
 MLS ID #S1837650, Mark Mallek, Listing by: Brooklyn Consulate LLC. StreetEasy
 - $1,499,9994 bd3 ba2.1k sqft23-17 33rd Ave #2317, Astoria, NY 11106Active
 MLS ID #S1828526, Minas Styponias, Listing by: Realty Executives Today. StreetEasy
 - $1,099,0003 bd2 ba1.4k sqft3251 72nd St, East Elmhurst, NY 11370ActiveMLS ID #S1837593, Lucy Lu, Listing by: Landmark International Real Estate Group LLC. StreetEasy
- $2,295,0003 bd4 ba1.8k sqft3039 36th St, Astoria, NY 11103ActiveMLS ID #S1839745, Nicholas Halvatzis, Listing by: Amorelli Realty. StreetEasy
- $1,500,0004 bd3 ba1.8k sqft1709 Starr St Floor 2, Ridgewood, NY 11385ActiveMLS ID #S1829686, Marek Sobolewski, Listing by: Trademarko Realty Inc. StreetEasy
- $1,100,0004 bd2 ba1.8k sqft64-08 Metropolitan Ave, Middle Village, NY 11379For Sale By Owner
- $1,150,0003 bd2 ba1.7k sqft3254 79th St, East Elmhurst, NY 11370ActiveMLS ID #S1842193, Lucy Lu, Listing by: Landmark International Real Estate Group LLC. StreetEasy
- $1,795,0002 bd2 ba1.2k sqftThe Arches At Cobble Hill, Brooklyn, NY 11201ActiveMLS ID #S1839385, ms.jot@verizon.net, Listing by: Owner. StreetEasy
- $1,999,0003 bd2 ba1.6k sqft2117 Hazen St, Flushing, NY 11370ActiveMLS ID #S1773453, JoAnne Goode, Listing by: Lovett Realty, Inc.. StreetEasy
- $1,400,0004 bd4 ba1.8k sqft1280 Putnam Ave, Brooklyn, NY 11221ActiveMLS ID #S1830181, Kiyoko Fuchimoto, Listing by: Brown Harris Stevens. StreetEasy
- $1,699,0003 bd3 ba1.3k sqft1570 W 4th St, Brooklyn, NY 11204ActiveMLS ID #S1834484, Sam Hui Chen, Listing by: Tiger Realty. StreetEasy
- $1,199,0003 bd2 ba1.5k sqft6710 Selfridge St, Forest Hills, NY 11375ActiveMLS ID #S1832440, Etan Hakimi, Listing by: Mitra Hakimi Realty Group, LLC. StreetEasy
- $1,269,0003 bd1 ba1.5k sqft2046 26th St, Astoria, NY 11105ActiveMLS ID #S1836949, Deirdre McKenna, Listing by: Daniel Gale Sotheby's International Realty. StreetEasy
- $979,0004 bd2 ba1.5k sqft24-33 82nd St, East Elmhurst, NY 11370ActiveMLS ID #S1831683, Vincent Koo, Listing by: EXP Realty NYC. StreetEasy
- $1,250,0005 bd4 ba1.9k sqft10 Roosevelt Pl, Brooklyn, NY 11233ActiveMLS ID #S1841642, Danielle Nazinitsky, Listing by: Decode Real Estate. StreetEasy
- $1,650,0005 bd2 ba1.5k sqft1891 Pacific St #2, Brooklyn, NY 11233ActiveMLS ID #S1830862, Dongyue Niu, Listing by: Landmark International Real Estate, LLC. StreetEasy
- $1,288,0004 bd2 ba2k sqft6242 Main St, Flushing, NY 11367ActiveMLS ID #S1840847, Samuel Chihlung Yin, Listing by: Winzone Realty Inc. StreetEasy
- $999,0003 bd3 ba1.8k sqft51-20 69th Pl, Flushing, NY 11377ActiveMLS ID #S1841149, Donna Russo Dicesare, Listing by: Russo Realty Properties. StreetEasy
