Welcome to 3933 Huron Street! This charming 3-bedroom, 1-bath home offers 1,066 sq ft, including a converted garage, thoughtful improvements & plenty of room to make it your own. Inside, you'll find warm wood-toned flooring, fresh interior paint, updated lighting & ceiling fans, and a functional kitchen featuring wood cabinetry, generous counter space & newer appliances. The converted garage offers additional space, ideal for an extra bedroom, home office or a creative space. Recent improvements include grounded electrical, added insulation, a whole-house fan, plumbing updates & an EV charger. Step outside to discover the real showstopper: a spacious backyard with a large covered patio area, updated fencing, alley access & endless possibilities! Whether you envision outdoor entertaining, gardening or creating your own backyard oasis, there's plenty of space to bring your ideas to life. Complete with fresh exterior paint & numerous improvements made over the past several years, this home offers a wonderful combination of comfort, flexibility & potential! The expansive lot with alley access creates a great opportunity for the addition of an ADU with private access.
Active
$299,995
3933 Huron St, Sacramento, CA 95838
3beds
1,066sqft
Single Family Residence
Built in 1950
6,098 Square Feet Lot
$296,100 Zestimate®
$281/sqft
$-- HOA
What's special
Updated fencingSpacious backyardExpansive lotFresh interior paintNewer appliancesFresh exterior paintGenerous counter space
- 13 days
- 1,943
- 194
Zillow last checked:
Listing updated:
Listed by:
Marvin Hooker DRE #02104689 916-848-2030,
Grounded R.E.
Source: MetroList Services of CA,MLS#: 226125557Originating MLS: MetroList Services, Inc.
Facts & features
Interior
Bedrooms & bathrooms
- Bedrooms: 3
- Bathrooms: 1
- Full bathrooms: 1
Rooms
- Room types: Converted Garage, Kitchen, Laundry, Living Room
Dining room
- Features: Space in Kitchen
Kitchen
- Features: Granite Counters
Heating
- Central
Cooling
- Window Unit(s)
Appliances
- Included: Free-Standing Gas Range, Free-Standing Refrigerator, Range Hood, Dryer, Washer
- Laundry: Laundry Room, Cabinets
Features
- Flooring: Simulated Wood, Tile
- Has fireplace: No
Interior area
- Total interior livable area: 1,066 sqft
Property
Parking
- Parking features: Uncovered Parking Space, Driveway
- Has uncovered spaces: Yes
Features
- Fencing: Back Yard
Lot
- Size: 6,098 Square Feet
- Features: Curb(s)/Gutter(s), Garden, Low Maintenance
Details
- Parcel number: 25100340060000
- Zoning: R-1
- Special conditions: Standard
Construction
Type & style
- Home type: SingleFamily
- Property subtype: Single Family Residence
Materials
- Wood, Wood Siding
- Foundation: Slab
- Roof: Shingle
Condition
- Year built: 1950
Utilities & green energy
- Electric: 220 Volts in Laundry
- Sewer: Public Sewer
- Water: Public
- Utilities for property: Public
Community & HOA
Location
- Region: Sacramento
Financial & listing details
- Price per square foot: $281/sqft
- Tax assessed value: $291,829
- Price range: $300K - $300K
- Date on market: 10/9/2026
- Road surface type: Asphalt, Paved Sidewalk
Estimated market value
$296,100
$281,000 - $311,000
$2,549/mo
Price history
| Date | Event | Price |
|---|---|---|
| 10/9/2026 | Listed for sale | $299,995+9.1%$281/sqft |
Source: MetroList Services of CA #226125557 Report a problem | ||
| 9/2/2022 | Sold | $275,000+63%$258/sqft |
Source: MetroList Services of CA #222099674 Report a problem | ||
| 2/13/2020 | Sold | $168,763$158/sqft |
Source: Public Record Report a problem | ||
Public tax history
| Year | Property taxes | Tax assessment |
|---|---|---|
| 2026 | -- | $291,829 +2% |
| 2025 | $3,502 +4.1% | $286,108 +2% |
| 2024 | $3,365 -0.5% | $280,499 +2% |
| 2023 | $3,383 +36.9% | $275,000 +33.4% |
| 2022 | $2,471 +0.4% | $206,111 +2% |
| 2021 | $2,461 +164.3% | $202,071 +166.1% |
| 2020 | $931 -54.1% | $75,940 +76.3% |
| 2019 | $2,030 +7.1% | $43,074 +2% |
| 2018 | $1,896 -13.6% | $42,231 +2% |
| 2017 | $2,193 +140.9% | $41,404 +2% |
| 2016 | $910 +80.4% | $40,593 +1.5% |
| 2015 | $505 | $39,984 +2% |
| 2014 | $505 | $39,202 +0.5% |
| 2013 | -- | $39,026 +2% |
| 2012 | -- | $38,262 +2% |
| 2011 | -- | $37,513 +0.8% |
| 2010 | -- | $37,233 +1.7% |
| 2008 | -- | $36,593 +2% |
| 2007 | -- | $35,876 +2% |
| 2006 | -- | $35,174 +2% |
| 2005 | -- | $34,485 +2% |
| 2004 | -- | $33,810 +1.9% |
| 2003 | -- | $33,191 +2% |
| 2002 | -- | $32,541 +2% |
| 2001 | -- | $31,904 +2% |
| 2000 | -- | $31,279 |
Find assessor info on the county website
Monthly payment
Est. payment
Payment breakdown
Explore the cost of this home by adjusting the details. Changes won't be saved.Climate risks
Neighborhood: Del Paso Heights
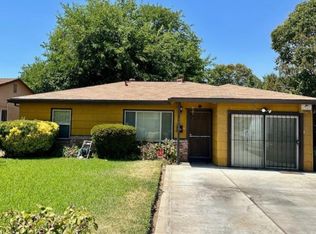
Similar homes
- $320,0003 bd2 ba1.1k sqft3908 High St, Sacramento, CA 95838For Sale
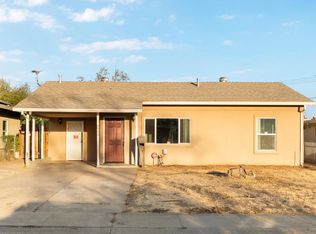 MLS ID #226128474, Jared Hazell. MetroList Services of CA
 - $300,0002 bd1 ba753 sqft3810 Haywood St, Sacramento, CA 95838For Sale
 MLS ID #226125315, Andre Carrier. MetroList Services of CA
 - $--2 bd1 ba815 sqft204 Hills Ct, Sacramento, CA 95838Auction
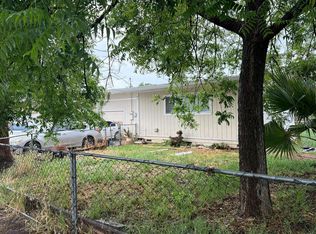 Auction.com 2
 - $289,0003 bd1 ba762 sqft1309 Grand Ave, Sacramento, CA 95838For Sale
 MLS ID #226109719, Matt Loeffler. MetroList Services of CA
