Skip main navigation
Sold for $255,000
  • $255,000

    3933 Pemberly Pines Cir, Saint Cloud, FL 34769

    3beds
    1,768sqft
    Townhouse
    Built in 2005
    1,263 Square Feet Lot
    $254,000 Zestimate®
    $144/sqft
    $1,938 Estimated rent

    Home value

    $254,000

    $234,000 - $277,000

    $1,938/mo

    Zestimate® history
    Loading
    Loading...

    Owner options

    List your home for rent

    $1,938/mo

    Rent Zestimate®

    Find your next renter with Zillow Rental Manager. Plus, with online applications, you can quickly screen prospective tenants – for free.

    Learn more

    $1,938/mo

    Rent Zestimate®

    Refinance and save

    $2,009/mo

    Est. payment

    Refinancing to a lower rate could help reduce your monthly payments and save thousands over the life of the loan.

    See today's rates

    $2,009/mo

    Est. payment

    Explore your selling options

    Work with a Zillow partner agent

    Leverage their expertise and Zillow's premium Showcase listings to get your home seen by more buyers.

    Get started

    List with your own agent

    Get your home in front of millions of buyers by listing it on Zillow.

    Learn how to do it

    Sell it yourself

    Take full control of how buyers see your home on Zillow by listing For Sale by Owner (FSBO).

    List your home

    What's special

    Two-car garageAbundant natural lightSleek countertopsCozy kitchen nookConvenient breakfast bar
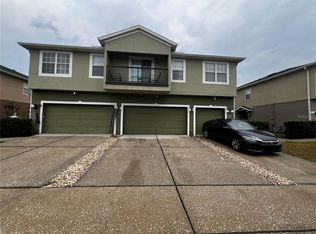
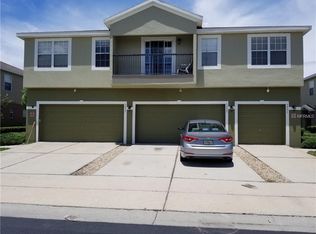
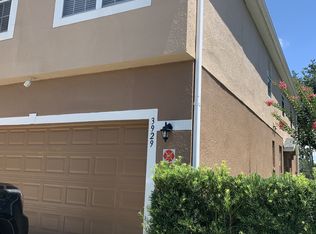
    PRICE REDUCTION – PRICED TO SELL WAY BELOW MARKET VALUE! Don’t miss this incredible opportunity to own in Pemberly Pines. Welcome to this beautifully maintained 3-bedroom, 2.5-bath corner unit townhome with a two-car garage in the desirable Pemberly Pines community in St. Cloud! Featuring a nice, spacious open floor plan, this home offers both functionality and comfort. Step inside to discover a bright and airy open-concept living area filled with abundant natural light—perfect for entertaining or everyday living. The kitchen is equipped with stainless steel appliances, sleek countertops, a cozy kitchen nook, and a convenient breakfast bar that flows seamlessly into the great room. In addition, there is a separate dining area or flex space, currently used as a home office, offering versatility to fit your needs. Upstairs, the spacious primary suite includes an en-suite bath, while two additional bedrooms provide flexibility for family, guests, or additional workspace. Tile flooring throughout the first level and plush carpeting in the bedrooms offer a great balance of style and easy maintenance. The HOA covers cable, internet, lawn maintenance, and exterior maintenance including the roof—adding incredible value and convenience for homeowners. Residents also enjoy access to the community pool. Conveniently located near retail shops, restaurants, and major roadways, this move-in ready townhome delivers comfortable Florida living in a welcoming neighborhood. Perfect for first-time home buyers or investors looking to expand their long-term rental portfolio, as this is a high-demand rental area.

    Zillow last checked:

    Listing updated:

    Listing Provided by:

    Sandra Mertune 407-729-1795,

    LPT REALTY, LLC 877-366-2213

    Bought with:

    Elsa Malave LLC, 3445662

    JOURNEY HOMES REALTY LLC

    Source: Stellar MLS,MLS#: O6380484MLS LogoOriginating MLS: Lake and Sumter

    Facts & features

    Interior

    Bedrooms & bathrooms
    • Bedrooms: 3
    • Bathrooms: 3
    • Full bathrooms: 2
    • 1/2 bathrooms: 1
    Primary bedroom
    • Features: Walk-In Closet(s)
    • Level: Second
    • Area: 182 Square Feet
    • Dimensions: 14x13
    Bedroom 2
    • Features: Built-in Closet
    • Level: Second
    • Area: 110 Square Feet
    • Dimensions: 10x11
    Bedroom 3
    • Features: Built-in Closet
    • Level: Second
    • Area: 110 Square Feet
    • Dimensions: 10x11
    Dining room
    • Level: First
    • Area: 81 Square Feet
    • Dimensions: 9x9
    Kitchen
    • Level: First
    • Area: 144 Square Feet
    • Dimensions: 12x12
    Living room
    • Level: First
    • Area: 286 Square Feet
    • Dimensions: 13x22
    Heating
    • Central
    Cooling
    • Central Air
    Appliances
    • Included: Dishwasher, Dryer, Microwave, Range, Refrigerator, Washer
    • Laundry: Laundry Room
    Features
    • Ceiling Fan(s), Kitchen/Family Room Combo, Open Floorplan
    • Flooring: Carpet, Ceramic Tile
    • Has fireplace: No
    • Common walls with other units/homes: End Unit
    Interior area
    • Total structure area: 2,181
    • Total interior livable area: 1,768 sqft

    Property

    Parking
    • Total spaces: 2
    • Parking features: Garage - Attached
    • Attached garage spaces: 2
    Features
    • Levels: Two
    • Stories: 2
    • Exterior features: Lighting, Sidewalk
    Lot
    • Size: 1,263 sqft
    Details
    • Parcel number: 042630073100010670
    • Zoning: SR3
    • Special conditions: None

    Construction

    Type & style
    • Home type: Townhouse
    • Property subtype: Townhouse
    Materials
    • Block, Stucco, Wood Frame
    • Foundation: Slab
    • Roof: Shingle
    Condition
    • New construction: No
    • Year built: 2005

    Utilities & green energy

    • Sewer: Public Sewer
    • Water: Public
    • Utilities for property: Cable Connected, Electricity Connected, Public, Sewer Connected, Water Connected

    Community & neighborhood

    Community
    • Community features: Community Mailbox, Pool, Sidewalks, Wheelchair Access
    Location
    • Region: Saint Cloud
    • Subdivision: PEMBERLY PINES

    HOA & financial

    HOA
    • Has HOA: Yes
    • HOA fee: $308 monthly
    • Amenities included: Pool
    • Services included: Internet, Pool Maintenance
    • Association name: Avid Management
    • Association phone: 813-868-1104
    Other fees
    • Pet fee: $0 monthly
    Other financial information
    • Total actual rent: 0

    Other

    Other facts
    • Listing terms: Cash,Conventional,FHA,VA Loan
    • Ownership: Fee Simple
    • Road surface type: Asphalt

    Price history

    DateEventPrice
    5/27/2026Sold$255,000$144/sqft
    Source: Stellar MLS #O6380484 Report a problem
    5/4/2026Pending sale$255,000$144/sqft
    Source: Stellar MLS #O6380484 Report a problem
    4/22/2026Price change$255,000-3.8%$144/sqft
    Source: Stellar MLS #O6380484 Report a problem
    4/17/2026Listed for sale$265,000$150/sqft
    Source: Stellar MLS #O6380484 Report a problem
    4/17/2026Pending sale$265,000$150/sqft
    Source: Stellar MLS #O6380484 Report a problem
    4/2/2026Price change$265,000-1.9%$150/sqft
    Source: Stellar MLS #O6380484 Report a problem
    3/24/2026Listed for sale$270,000$153/sqft
    Source: Stellar MLS #O6380484 Report a problem
    3/19/2026Pending sale$270,000$153/sqft
    Source: Stellar MLS #O6380484 Report a problem
    2/24/2026Listed for sale$270,000+46.7%$153/sqft
    Source: Stellar MLS #O6380484 Report a problem
    10/1/2019Sold$184,000-3.2%$104/sqft
    Source: Public Record Report a problem
    7/26/2019Price change$190,000-3.1%$107/sqft
    Source: REAL ESTATE FIRM OF ORLANDO #O5772828 Report a problem
    6/12/2019Price change$196,000-2%$111/sqft
    Source: REAL ESTATE FIRM OF ORLANDO #O5772828 Report a problem
    5/4/2019Price change$200,000-3.8%$113/sqft
    Source: REAL ESTATE FIRM OF ORLANDO #O5772828 Report a problem
    3/27/2019Listed for sale$208,000-10.2%$118/sqft
    Source: REAL ESTATE FIRM OF ORLANDO #O5772828 Report a problem
    2/10/2006Sold$231,500$131/sqft
    Source: Public Record Report a problem

    Public tax history

    YearProperty taxesTax assessment
    2025$2,243 +3.7%$244,800 +4.5%
    2024$2,162 +3%$234,200 -5.1%
    2023$2,099 +4%$246,800 +20.9%
    2022$2,017 +1.5%$204,100 +29.5%
    2021$1,986 +1.1%$157,600 +6.8%
    2020$1,965 -8%$147,500 +3.5%
    2019$2,137 $142,500 +19.7%
    2018$2,137 +12.5%$119,000 +6.7%
    2017$1,898 +6.2%$111,500 +17.1%
    2016$1,788 +11.7%$95,200 +11.3%
    2015$1,600 +25%$85,500 +26.7%
    2014$1,280 $67,500 +21%
    2013-- $55,800 -0.9%
    2012-- $56,300 +0.4%
    2011-- $56,100 -12.2%
    2010-- $63,900 -19.5%
    2009-- $79,400 -51.9%
    2008-- $165,000 -14.9%
    2007-- $193,971 -1.1%
    2006-- $196,091

    Find assessor info on the county website

    Neighborhood: 34769

    Nearby schools

    GreatSchools rating
    Get a cash offer in 3 minutes
    Find out how much your home could sell for in as little as 3 minutes with a no-obligation cash offer.
    Estimated market value
    $254,000
    Get a cash offer in 3 minutes
    Find out how much your home could sell for in as little as 3 minutes with a no-obligation cash offer.
    Estimated market value
    $254,000