Skip main navigation
Closed
  • $460,000

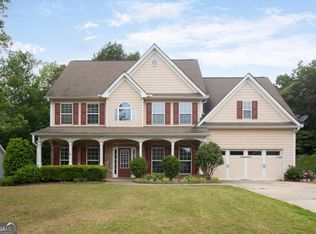
    3933 Walnut Grove Way, Gainesville, GA 30506

    5beds
    3,600sqft
    Single Family Residence
    Built in 2004
    0.29 Acres Lot
    $457,600 Zestimate®
    $128/sqft
    $2,895 Estimated rent

    Home value

    $457,600

    $421,000 - $499,000

    $2,895/mo

    Zestimate® history
    Loading
    Loading...

    Owner options

    List your home for rent

    $2,895/mo

    Rent Zestimate®

    Find your next renter with Zillow Rental Manager. Plus, with online applications, you can quickly screen prospective tenants – for free.

    Learn more

    $2,895/mo

    Rent Zestimate®

    Refinance and save

    $3,250/mo

    Est. payment

    Refinancing to a lower rate could help reduce your monthly payments and save thousands over the life of the loan.

    See today's rates

    $3,250/mo

    Est. payment

    Explore your selling options

    Work with a Zillow partner agent

    Leverage their expertise and Zillow's premium Showcase listings to get your home seen by more buyers.

    Get started

    List with your own agent

    Get your home in front of millions of buyers by listing it on Zillow.

    Learn how to do it

    Sell it yourself

    Take full control of how buyers see your home on Zillow by listing For Sale by Owner (FSBO).

    List your home

    What's special

    Finished basementCustom swing setSpacious primary suiteHandy storage buildingBrand-new stainless steel appliancesBright welcoming kitchenFull faux wood blinds
    Welcome to your dream home in the highly desirable Walnut Grove neighborhood! This beautiful 5-bedroom, 3.5-bath home with a finished basement offers 3,600 sq. ft. of warm, inviting living space designed for comfort and style. Step outside to enjoy the full white vinyl fenced backyard-complete with a 10 ft drive gate, 4 ft walk gate, spacious composite deck perfect for gatherings, a custom swing set, and a handy storage building. Inside, you'll fall in love with the charm of 5-inch solid hickory floors on the main level, sparkling granite countertops, and brand-new stainless steel appliances in the bright, welcoming kitchen. Gather around the cozy fireplace with a natural gas starter and artificial logs-ideal for relaxing nights at home. The spacious primary suite is a true retreat, featuring a sitting area, dual vanities, and his-and-hers closets. With fresh paint, newly cleaned carpets, architectural shingles, full faux wood blinds, and thoughtful details throughout, this home is truly move-in ready. Three HVAC systems (one per floor), natural gas heat and water heater, city water and sewer, and a large floored attic for extra storage make living here effortless. Come see for yourself-this home has everything you've been looking for!

    Zillow last checked:

    Listing updated:

    Listed by:

    Brandon Watts 706-969-8548,

    Virtual Properties Realty.com

    Bought with:

    Yadira Viera Cedeno, 405790

    La Rosa Realty Georgia LLC

    Source: GAMLS,MLS#: 10636543MLS Logo

    Facts & features

    Interior

    Bedrooms & bathrooms
    • Bedrooms: 5
    • Bathrooms: 4
    • Full bathrooms: 3
    • 1/2 bathrooms: 1
    • Main level bedrooms: 1
    Rooms
    • Room types: Bonus Room
    Kitchen
    • Features: Breakfast Room, Pantry, Solid Surface Counters
    Heating
    • Central
    Cooling
    • Central Air, Ceiling Fan(s)
    Appliances
    • Included: Dishwasher, Microwave, Oven/Range (Combo), Stainless Steel Appliance(s)
    • Laundry: Common Area
    Features
    • Double Vanity, Separate Shower, Walk-In Closet(s), Tray Ceiling(s)
    • Flooring: Carpet, Hardwood, Vinyl
    • Basement: Daylight,Interior Entry,Exterior Entry,Finished
    • Number of fireplaces: 1
    • Fireplace features: Family Room, Gas Log, Gas Starter
    Interior area
    • Total structure area: 3,600
    • Total interior livable area: 3,600 sqft
    • Finished area above ground: 2,352
    • Finished area below ground: 1,248

    Property

    Parking
    • Total spaces: 4
    • Parking features: Attached, Garage
    • Has attached garage: Yes
    Features
    • Levels: Three Or More
    • Stories: 3
    • Patio & porch: Deck, Porch
    • Fencing: Back Yard,Fenced,Privacy,Other
    Lot
    • Size: 0.29 Acres
    • Features: Private
    Details
    • Additional structures: Shed(s)
    • Parcel number: 10099 000127

    Construction

    Type & style
    • Home type: SingleFamily
    • Architectural style: Traditional
    • Property subtype: Single Family Residence
    Materials
    • Concrete
    • Roof: Composition
    Condition
    • Resale
    • New construction: No
    • Year built: 2004

    Utilities & green energy

    • Sewer: Public Sewer
    • Water: Public
    • Utilities for property: Electricity Available, High Speed Internet, Natural Gas Available, Sewer Connected, Water Available

    Community & HOA

    Community
    • Features: Walk To Schools, Near Shopping
    • Subdivision: Walnut Grove
    HOA
    • Has HOA: Yes
    • Services included: Maintenance Grounds
    • HOA fee: $200 annually
    Location
    • Region: Gainesville

    Financial & listing details

    • Price per square foot: $128/sqft
    • Tax assessed value: $474,300
    • Annual tax amount: $4,533
    • Date on market: 11/6/2025
    • Cumulative days on market: 16 days
    • Listing agreement: Exclusive Right To Sell
    • Listing terms: Cash,Conventional,FHA,VA Loan
    • Electric utility on property: Yes

    Price history

    DateEventPrice
    12/9/2025Sold$460,000+2.2%$128/sqft
    Source: GAMLS #10636543 Report a problem
    11/22/2025Pending sale$450,000$125/sqft
    Source: GAMLS #10636543 Report a problem
    11/6/2025Listed for sale$450,000+119.6%$125/sqft
    Source: GAMLS #10636543 Report a problem
    7/19/2004Sold$204,900$57/sqft
    Source: Public Record Report a problem

    Public tax history

    YearProperty taxesTax assessment
    2025$3,723 -15%$189,720 +5.2%
    2024$4,380 +14.8%$180,400 +19.3%
    2023$3,817 +36%$151,240 +42.7%
    2022$2,807 +1.1%$106,012 +7.2%
    2021$2,775 +2.4%$98,924 +2.3%
    2020$2,711 -3.7%$96,724 -0.7%
    2019$2,815 -2.3%$97,404 -5.2%
    2018$2,882 +13.8%$102,800 +6.8%
    2017$2,533 +3%$96,240 +7.2%
    2016$2,459 +28.1%$89,760 +5.2%
    2015$1,920 $85,360 +23.1%
    2014$1,920 $69,360
    2013-- --
    2012-- --
    2011-- --
    2010-- --
    2009$2,119 +13.1%--
    2007$1,873 +2.9%--
    2006$1,821 +3.5%--
    2005$1,760 +362.2%--
    2004$381 +63.7%--
    2003$233 -9.6%--
    2002$257 --
    2001-- --
    Find assessor info on the county website

    Neighborhood: 30506

    Nearby schools

    GreatSchools rating
    Schools provided by the listing agent
    • Elementary: Lanier
    • Middle: Chestatee
    • High: Chestatee

    Source: GAMLS. This data may not be complete. We recommend contacting the local school district to confirm school assignments for this home.

    Get a cash offer in 3 minutes
    Find out how much your home could sell for in as little as 3 minutes with a no-obligation cash offer.
    Estimated market value
    $457,600
    Get a cash offer in 3 minutes
    Find out how much your home could sell for in as little as 3 minutes with a no-obligation cash offer.
    Estimated market value
    $457,600