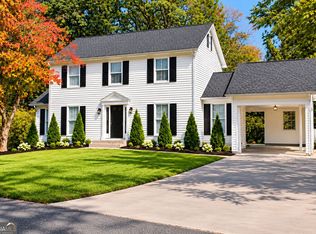
Enjoy space and Craftsman-style charm at 3926 Walnut Grove Way in GainesvilleCOs Walnut Grove community. This 5-bedroom, 3-bath home offers approximately 2,891 square feet across two levels, with a stone-accented entry, two-car garage, and paved driveway. A main-level bedroom and full bath provide flexibility for guests or a home office, while four additional bedrooms and two full baths upstairs offer plenty of room to spread out. Situated on a 0.30-acre lot along a cul-de-sac street, this North Hall home combines a neighborhood setting with convenient access to shopping, schools, and Lake Lanier. Served by Lanier Elementary, Chestatee Middle, and Chestatee High School. Contact us for more information or to schedule a showing!
Active
$399,900
3926 Walnut Grove Way, Gainesville, GA 30506
5beds
2,891sqft
Single Family Residence
Built in 2006
0.3 Acres Lot
$392,400 Zestimate®
$138/sqft
$29/mo HOA
What's special
Two-car garageStone-accented entryPaved drivewayMain-level bedroom
- 12 days
- 565
- 91
Zillow last checked:
Listing updated:
Listed by:
William Ferguson 678-925-8375,
Sun Realty Group LLC
Source: GAMLS,MLS#: 10888981
Facts & features
Interior
Bedrooms & bathrooms
- Bedrooms: 5
- Bathrooms: 3
- Full bathrooms: 3
- Main level bathrooms: 1
- Main level bedrooms: 1
Rooms
- Room types: Bonus Room, Den, Exercise Room, Family Room
Kitchen
- Features: Kitchen Island, Pantry
Heating
- Electric, Heat Pump
Cooling
- Heat Pump
Appliances
- Included: Dishwasher, Microwave
- Laundry: Other
Features
- Double Vanity, High Ceilings, Master On Main Level
- Flooring: Sustainable
- Windows: Double Pane Windows
- Basement: None
- Attic: Pull Down Stairs
- Number of fireplaces: 1
- Fireplace features: Factory Built
- Common walls with other units/homes: No Common Walls
Interior area
- Total structure area: 2,891
- Total interior livable area: 2,891 sqft
- Finished area above ground: 2,891
- Finished area below ground: 0
Video & virtual tour
Property
Parking
- Total spaces: 2
- Parking features: Garage, Garage Door Opener
- Has garage: Yes
Features
- Levels: Two
- Stories: 2
- Has view: Yes
- View description: Mountain(s)
- Body of water: None
Lot
- Size: 0.3 Acres
- Features: Cul-De-Sac, Level
Details
- Parcel number: 10099 000145
Construction
Type & style
- Home type: SingleFamily
- Architectural style: Craftsman,Ranch
- Property subtype: Single Family Residence
Materials
- Concrete, Stone
- Foundation: Slab
- Roof: Composition
Condition
- Resale
- New construction: No
- Year built: 2006
Utilities & green energy
- Electric: 220 Volts
- Sewer: Septic Tank
- Water: Public
- Utilities for property: Cable Available, Electricity Available, Natural Gas Available, Underground Utilities, Water Available
Green energy
- Energy efficient items: Appliances
Community & HOA
Community
- Features: None
- Subdivision: Walnut Grove
HOA
- Has HOA: Yes
- Services included: Other
- HOA fee: $350 annually
Location
- Region: Gainesville
Financial & listing details
- Price per square foot: $138/sqft
- Tax assessed value: $442,400
- Annual tax amount: $3,890
- Date on market: 11/6/2026
- Cumulative days on market: 12 days
- Listing agreement: Exclusive Right To Sell
- Electric utility on property: Yes
Estimated market value
$392,400
$373,000 - $412,000
$2,585/mo
Price history
| Date | Event | Price |
|---|---|---|
| 11/9/2026 | Listed for sale | $399,900-14.9%$138/sqft |
Source:  FMLS GA #7865199 Report a problem | ||
| 11/2/2026 | Price change | $2,500-3.8%$1/sqft |
Source: FMLS GA #7828677 Report a problem | ||
| 9/28/2026 | Listed for rent | $2,600+10.6%$1/sqft |
Source: FMLS GA #7828677 Report a problem | ||
| 9/2/2026 | Listing removed | $2,350$1/sqft |
Source: Zillow Rentals Report a problem | ||
| 9/1/2026 | Listed for rent | $2,350-6%$1/sqft |
Source: Zillow Rentals Report a problem | ||
| 8/31/2026 | Listing removed | $2,500$1/sqft |
Source: FMLS GA #7828677 Report a problem | ||
| 8/28/2026 | Listed for rent | $2,500+6.4%$1/sqft |
Source: FMLS GA #7828677 Report a problem | ||
| 12/27/2022 | Listing removed | -- |
Source: FMLS GA Report a problem | ||
| 12/15/2022 | Listing removed | $469,900$163/sqft |
Source:  GAMLS #10105935 Report a problem | ||
| 12/7/2022 | Price change | $2,350-4.1%$1/sqft |
Source: FMLS GA Report a problem | ||
| 10/31/2022 | Listed for sale | $469,900+146.1%$163/sqft |
Source: FMLS GA #7138041 Report a problem | ||
| 10/22/2022 | Price change | $2,450-2%$1/sqft |
Source: Zillow Rental Network_1 #7097787 Report a problem | ||
| 10/11/2022 | Price change | $2,500-3.8%$1/sqft |
Source: Zillow Rental Network_1 #7097787 Report a problem | ||
| 9/27/2022 | Price change | $2,600-3.7%$1/sqft |
Source: Zillow Rental Network_1 #7097787 Report a problem | ||
| 9/14/2022 | Price change | $2,700-1.8%$1/sqft |
Source: Zillow Rental Network_1 #7097787 Report a problem | ||
| 8/13/2022 | Listed for rent | $2,750$1/sqft |
Source: Zillow Rental Network_1 #7097787 Report a problem | ||
| 6/8/2006 | Sold | $190,900$66/sqft |
Source: Public Record Report a problem | ||
Public tax history
| Year | Property taxes | Tax assessment |
|---|---|---|
| 2025 | $4,343 +5.5% | $176,960 +5.7% |
| 2024 | $4,115 +9.5% | $167,360 +13.9% |
| 2023 | $3,756 +46.3% | $146,880 +51.9% |
| 2022 | $2,568 +2.3% | $96,720 +8.4% |
| 2021 | $2,511 +4.4% | $89,240 +4.4% |
| 2020 | $2,405 -2% | $85,480 +1.1% |
| 2019 | $2,454 +11% | $84,560 +7.4% |
| 2018 | $2,212 -3.4% | $78,720 +14.1% |
| 2017 | $2,289 +30.6% | $69,000 +8.2% |
| 2016 | $1,753 +27.2% | $63,760 +5.2% |
| 2015 | $1,378 | $60,600 +22.3% |
| 2014 | $1,378 | $49,560 |
| 2013 | -- | -- |
| 2012 | -- | -- |
| 2011 | -- | -- |
| 2010 | -- | -- |
| 2009 | $1,803 +2.7% | -- |
| 2007 | $1,755 +585.7% | -- |
| 2006 | $256 +3.6% | -- |
| 2005 | $247 +4.9% | -- |
| 2004 | $235 +3.1% | -- |
| 2003 | $228 -9.6% | -- |
| 2002 | $253 | -- |
| 2001 | -- | -- |
Find assessor info on the county website
Monthly payment
Est. payment
Payment breakdown
Explore the cost of this home by adjusting the details. Changes won't be saved.Climate risks
Neighborhood: 30506
Nearby schools
Schools provided by the listing agent
- Elementary: Lanier
- Middle: Chestatee
- High: Chestatee
Source: GAMLS. This data may not be complete. We recommend contacting the local school district to confirm school assignments for this home.
- $420,0005 bd3 ba3.1k sqft3922 Walnut Grove Way, Gainesville, GA 30506Sold
- $387,0004 bd3 ba2.6k sqft3930 Walnut Grove Way, Gainesville, GA 30506Sold
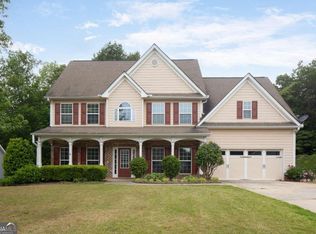
- $201,6005 bd3 ba3k sqft3934 Walnut Grove Way #99, Gainesville, GA 30506Off Market
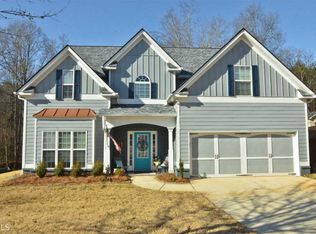
- $416,5005 bd3 ba4.7k sqft3934 Walnut Grove Way, Gainesville, GA 30506Off Market
Similar homes
- $399,9003 bd2 ba2.2k sqft3582 Thompson Bnd, Gainesville, GA 30506Active
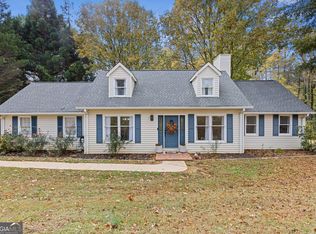
 MLS ID #10890330, Misty Mathis, Heartland Real Estate. GAMLS
- $389,9003 bd2 ba1.8k sqft4002 Summit Chase, Gainesville, GA 30506For Sale
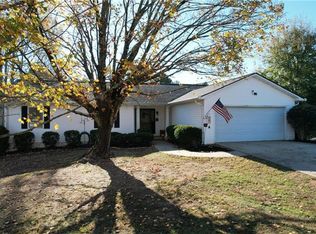
 MLS ID #7865855, PENNY D WILSON, Landmark Realty Associates, Inc.. FMLS GA
- $--4 bd3 ba3.4k sqft5144 Monarch Dr, Gainesville, GA 30506Auction
 Auction.com 2
- $399,9004 bd3 ba2.9k sqft3466 Mill Creek Rd, Gainesville, GA 30506Active
 MLS ID #10879280, Amber M Seldon, Serhant Georgia. GAMLS
- $400,0003 bd3 ba1.8k sqft4181 Deer Springs Way, Gainesville, GA 30506ActiveMLS ID #10799602, Gary Foutner, Century 21 Results. GAMLS
- $385,0004 bd2 ba3k sqft3651 Ledan Rd, Gainesville, GA 30506ActiveMLS ID #10814025, Matt Blicharski, Bolst. GAMLS
- $429,0003 bd2 ba2k sqft3819 Walnut Grove Way, Gainesville, GA 30506ActiveMLS ID #10820346, Michelle B Brown, Keller Williams Lanier Partners. GAMLS
- $448,0004 bd3 ba2.1k sqft5476 Speckled Wood Ln, Gainesville, GA 30506ActiveMLS ID #10870415, Cameron Zareie, RE/MAX Center. GAMLS
- $389,0004 bd3 ba2k sqft4622 Middleboro Ln, Gainesville, GA 30506ActiveMLS ID #10771997, Carol R Lance, Virtual Properties Realty.com. GAMLS
- $415,0003 bd2 ba2.3k sqft4442 N Gate Dr, Gainesville, GA 30506Active Under ContractMLS ID #10880403, Kelly Allen, Keller Williams Realty Atlanta North. GAMLS
- $419,9004 bd3 ba1.8k sqft5458 Stepstone Way, Gainesville, GA 30506ActiveMLS ID #10891286, Shannon Stephens, Virtual Properties Realty.com. GAMLS
- $425,0003 bd3 ba2.2k sqft3715 Shope Rd, Gainesville, GA 30506ActiveMLS ID #10882098, Bell Real Estate Group, Keller Williams Realty Atl. Partners. GAMLS
- $350,0004 bd3 ba2.9k sqft3126 Arrowhead Dr, Gainesville, GA 30506ActiveMLS ID #10873545, Steve L Mitchum, BHHS Georgia Properties. GAMLS
- $365,0003 bd2 ba1.5k sqft4340 Oak Creek Dr, Gainesville, GA 30506ActiveMLS ID #10878100, Gina Vazquez, Keller Williams Lanier Partners. GAMLS
- $389,9003 bd3 ba1.8k sqft5629 Bald Ridge Trl, Gainesville, GA 30506ActiveMLS ID #10854514, Shannon Stephens, Virtual Properties Realty.com. GAMLS
- $395,0003 bd2 ba2k sqft5553 Checkered Spot Dr, Gainesville, GA 30506ActiveMLS ID #10790086, Colin N Alford, Resource Brokers, LLC. GAMLS
- $550,9005 bd3 ba3.2k sqft4952 Rilla Rd, Gainesville, GA 30506ActiveMLS ID #10890612, James Allison, Leading Edge Real Estate LLC. GAMLS
- $394,0004 bd3 ba1.9k sqft5482 Latham Manor Dr, Gainesville, GA 30506ActiveMLS ID #10848641, Barry J Sanders, RE/MAX Center. GAMLS
- $429,0004 bd3 ba3.5k sqft3576 Phoenix Cove Dr, Gainesville, GA 30506ActiveMLS ID #10790206, Manny Casanas, Virtual Properties Realty.com. GAMLS
