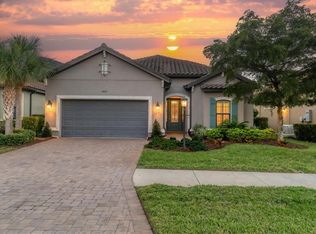
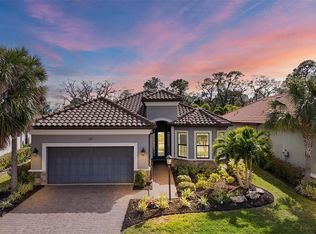
Welcome to the epitome of luxurious and hassle-free living in the coveted community of Bayside, a gated waterfront community of 49 homes on Little Sarasota Bay. This immaculate, like-new home, built in 2016 on an oversized lot with serene, private preserve views, has been meticulously maintained and offers a host of premium features that discerning buyers will appreciate. Upon arrival, you’ll be impressed by the home's striking curb appeal. The spacious oversized three-car tandem garage is flanked by maintenance-free landscaping and irrigation, ensuring your exterior always looks its best. Enjoy the peace of mind of knowing all windows and doors are impact wind-rated to weather the worst of storms. On rare occasions the power may go out, a generator is on standby and ready to supply all your electrical needs for uninterrupted comfort. Step inside and you'll immediately notice the quality craftsmanship and thoughtful upgrades that set this home apart. Three spacious bedrooms and a dedicated office provide ample space for guests and room to work. The large great room seamlessly flows into the open kitchen, creating space for easy living, gatherings and entertaining. Speaking of entertaining, the amazing, screened lanai comes complete with a covered outdoor kitchen with grill and vented hood, granite countertops, sink, refrigerator and bar seating along with an additional dining area, gas fireplace, flat-screen TV and awe-inspiring heated pool/spa combo which includes a sun shelf. The kitchen is a chef's dream, featuring upgraded 42-inch cabinets with crown molding, soft-close drawers, under-cabinet lighting and quartz countertops. The island with pendant lighting and bar seating is ideal for casual dining and includes a secondary prep sink and additional front cabinets to provide ample storage. A tile backsplash and walk-in pantry add to the kitchen's charm, while top-of-the-line stainless steel appliances, including a gas cooktop, cater to your culinary desires. The great room features an octagon tray ceiling with crown molding, adding a touch of elegance to the space. The primary suite is an oasis, boasting an enormous custom-designed walk-in closet and a luxurious en-suite bath with quartz countertops, double sinks and a walk-in shower with frameless glass. A private water closet adds convenience and privacy. The guest rooms are on opposite sides of the house for added privacy, with one offering an en-suite bath. Throughout the home you’ll appreciate the wood-look plank ceramic tile flooring, 10-foot ceilings, 5¼-inch crown molding and 8-foot doors, creating an ambiance of luxury and sophistication. The laundry room is efficiently designed with numerous 42-inch upper cabinets, a built-in laundry sink with tile backsplash, and high-efficiency washer and dryer, making chores a breeze. Natural gas powers various amenities while a tankless water heater and water softener provide convenience and peace of mind enhancing your daily living experience. In Bayside, you have access to a private waterfront park along Little Sarasota Bay, with fishing, a day dock for your boat, a kayak and paddle board launch, and a seating area with gas firepit, making it an ideal spot to capture magnificent Florida sunsets. You are just minutes from Siesta Key Beach, Nokomis Beach, Legacy Trail, restaurants and shopping. Don’t miss out on this rare opportunity to experience Sarasota living at its finest!
Sold for $1,210,000
Zillow last checked:
Listing updated:
Bought with:
Steven Weiss, 3499437
REDFIN CORPORATION
Source: Stellar MLS,MLS#: A4615178 Originating MLS: Sarasota - Manatee
Originating MLS: Sarasota - Manatee
Price history
| Date | Event | Price |
|---|---|---|
| 9/23/2024 | Sold | $1,210,000-0.8%$506/sqft |
Source:  Stellar MLS #A4615178 Report a problem Stellar MLS #A4615178 Report a problem | ||
| 8/25/2024 | Pending sale | $1,220,000$510/sqft |
Source: Stellar MLS #A4615178 Report a problem | ||
| 6/25/2024 | Listed for sale | $1,220,000+76.8%$510/sqft |
Source: Stellar MLS #A4615178 Report a problem | ||
| 3/9/2020 | Sold | $690,000+0.1%$289/sqft |
Source: Public Record Report a problem | ||
| 1/24/2020 | Pending sale | $689,000$288/sqft |
Source: Coldwell Banker Realty - Sarasota Central #N6108727 Report a problem | ||
| 1/20/2020 | Listed for sale | $689,000-11.5%$288/sqft |
Source: COLDWELL BANKER RES R E #N6108727 Report a problem | ||
| 12/28/2016 | Sold | $778,941$326/sqft |
Source: Public Record Report a problem | ||

Get a cash offer in 3 minutes
Find out how much your home could sell for in as little as 3 minutes with a no-obligation cash offer.
Estimated market value
$1,188,100
