Nestled within the highly coveted haven of Bayside, a gated community of 49 homes located on Little Sarasota Bay, this gorgeous, immaculate pool home with serene preserve views enjoys the benefits of coastal living combined with mainland convenience. Maintenance-free and just steps from the community’s waterfront park, you will enjoy luxurious living in this Taylor Morrison home that offers three bedrooms, three full baths, and a den/office. The gourmet kitchen’s quartz island and countertops, along with GE Cafe appliances, presents the perfect setting for home chefs, and overlooks the spacious dining and great room. The Primary Suite features bay windows with inviting views of the lanai, pool, and lush preserve beyond. The primary bathroom, elegant with quartz countertops, double vanities, and a spacious walk-in shower with two shower heads, adjoins the oversized walk-in closet complete with luxurious custom cabinetry. Once back into the great room, step through the sliding glass doors and you will be greeted by the screened lanai, beautifully designed with ceiling fans, well-appointed outdoor kitchen, salt-water pool, and spa, and view of the three-acre tropical preserve beyond. With high ceilings, crown molding, 8 ft. doors, large laundry room with cabinets and granite countertops, this sophisticated home includes an endless array of upgrades, including ceiling fans, tankless water heater, hurricane shutters and deluxe garage flooring. Furnishings are negotiable. As a resident of Bayside, you will enjoy the community’s private waterfront park and its unique amenities, which include a kayak/paddleboat ramp, a pier with a dock, and a fire-pit complete with Adirondack chairs . . . the perfect place to relax with friends and toast the colorful sunsets overlooking Casey Key. Bayside is just minutes from Siesta Key Beach, Nokomis beach, Legacy Trail, restaurants, and shopping. Don’t miss out on this rare opportunity to experience Sarasota living at its finest!
Sold for $1,200,000
$1,200,000
3937 WAYPOINT AVENUE, OSPREY, FL 34229
3beds
2,314sqft
Single Family Residence
Built in 2016
7,287 Square Feet Lot
$1,133,900 Zestimate®
$519/sqft
$4,283 Estimated rent
Home value
$1,133,900
$1.07M - $1.21M
$4,283/mo
Zestimate® history
Owner options
List your home for rent
$4,283/mo
Rent Zestimate®
Find your next renter with Zillow Rental Manager. Plus, with online applications, you can quickly screen prospective tenants – for free.
$4,283/mo
Rent Zestimate®
Refinance and save
$8,491/mo
Est. payment
Refinancing to a lower rate could help reduce your monthly payments and save thousands over the life of the loan.
$8,491/mo
Est. payment
Explore your selling options
Work with a Zillow partner agent
Leverage their expertise and Zillow's premium Showcase listings to get your home seen by more buyers.
Get startedList with your own agent
Get your home in front of millions of buyers by listing it on Zillow.
Learn how to do itSell it yourself
Take full control of how buyers see your home on Zillow by listing For Sale by Owner (FSBO).
List your homeWhat's special
Large laundry roomDouble vanitiesHurricane shuttersHigh ceilingsOversized walk-in closetPrimary bathroomCrown molding
Zillow last checked:
Listing updated:
Listed by:
Toni Turner 941-780-0191,
MICHAEL SAUNDERS & COMPANY 941-966-8000
Bought with:
Kristin O'Connor, 0671497
GULF TO BAY SOTHEBY'S INTERNAT
Source: Stellar MLS,MLS#: A4593940 Originating MLS: Sarasota - Manatee
Originating MLS: Sarasota - Manatee
Facts & features
Interior
Bedrooms & bathrooms
- Bedrooms: 3
- Bathrooms: 3
- Full bathrooms: 3
Rooms
- Room types: Den/Library/Office
Primary bedroom
- Features: Built-In Shelving, Ceiling Fan(s), Walk-In Closet(s)
- Level: First
- Dimensions: 14x20
Bedroom 2
- Features: Ceiling Fan(s), En Suite Bathroom, Built-in Closet
- Level: First
- Dimensions: 10.8x12
Bedroom 3
- Features: Ceiling Fan(s), Built-in Closet
- Level: First
- Dimensions: 11.4x12.8
Primary bathroom
- Features: Water Closet/Priv Toilet
- Level: First
Den
- Level: First
- Dimensions: 11x13
Dining room
- Level: First
- Dimensions: 12x16
Great room
- Features: Ceiling Fan(s)
- Level: First
- Dimensions: 18.4x18.5
Kitchen
- Features: Ceiling Fan(s)
- Level: First
- Dimensions: 12x20
Laundry
- Features: Pantry, Granite Counters
- Level: First
Heating
- Central, Electric, Heat Pump, Radiant
Cooling
- Central Air, Humidity Control
Appliances
- Included: Oven, Convection Oven, Cooktop, Dishwasher, Disposal, Dryer, Exhaust Fan, Gas Water Heater, Microwave, Range Hood, Refrigerator, Tankless Water Heater, Washer, Water Filtration System, Water Softener
- Laundry: Electric Dryer Hookup, Gas Dryer Hookup, Inside, Laundry Room, Washer Hookup
Features
- Ceiling Fan(s), Crown Molding, High Ceilings, In Wall Pest System, Kitchen/Family Room Combo, Living Room/Dining Room Combo, Open Floorplan, Pest Guard System, Solid Surface Counters, Split Bedroom, Stone Counters, Thermostat, Tray Ceiling(s), Walk-In Closet(s)
- Flooring: Carpet, Luxury Vinyl, Travertine
- Doors: Outdoor Grill, Outdoor Kitchen, Sliding Doors
- Windows: Blinds, Double Pane Windows, Insulated Windows, Rods, Shades, Shutters, Window Treatments, Hurricane Shutters, Hurricane Shutters/Windows
- Has fireplace: No
Interior area
- Total structure area: 3,311
- Total interior livable area: 2,314 sqft
Property
Parking
- Total spaces: 2
- Parking features: Curb Parking, Garage Door Opener, Ground Level, On Street
- Attached garage spaces: 2
- Has uncovered spaces: Yes
- Details: Garage Dimensions: 20x20
Features
- Levels: One
- Stories: 1
- Patio & porch: Covered, Deck, Patio, Screened
- Exterior features: Irrigation System, Lighting, Outdoor Grill, Outdoor Kitchen, Rain Gutters, Sidewalk
- Has private pool: Yes
- Pool features: Deck, Gunite, Heated, In Ground, Lighting, Salt Water, Screen Enclosure, Tile
- Has spa: Yes
- Spa features: In Ground
- Has view: Yes
- View description: Park/Greenbelt, Pool, Trees/Woods
- Waterfront features: Bay/Harbor Front, Waterfront, Bay/Harbor Access, Intracoastal Waterway Access, Pond Access, Fishing Pier, Seawall
- Body of water: LITTLE SARASOTA BAY
Lot
- Size: 7,287 Square Feet
- Dimensions: 50 x 140 x 54 x 52
- Features: Cul-De-Sac, Greenbelt, Landscaped, Level, Sidewalk, Above Flood Plain
- Residential vegetation: Mature Landscaping, Trees/Landscaped
Details
- Parcel number: 0148150032
- Zoning: RSF1
- Special conditions: None
Construction
Type & style
- Home type: SingleFamily
- Architectural style: Mediterranean
- Property subtype: Single Family Residence
Materials
- Block, Cement Siding, Stucco
- Foundation: Slab
- Roof: Tile
Condition
- New construction: No
- Year built: 2016
Details
- Builder model: Lazio
- Builder name: Taylor Morrison
Utilities & green energy
- Sewer: Public Sewer
- Water: Canal/Lake For Irrigation, Public
- Utilities for property: BB/HS Internet Available, Cable Available, Cable Connected, Electricity Connected, Fiber Optics, Natural Gas Connected, Sewer Connected, Underground Utilities, Water Connected
Green energy
- Indoor air quality: Air Filters MERV 10+, HVAC UV/Elec. Filtration, Integrated Pest Management, Moisture Control, No Smoking-Interior Buildg, No/Low VOC Paint/Finish, Non Toxic Pest Control
Community & HOA
Community
- Features: Bay/Harbor Front, Boat Slip, Dock, Fishing, Intracoastal Waterway, Water Access, Waterfront, Buyer Approval Required, Deed Restrictions, Gated Community - No Guard, Irrigation-Reclaimed Water, Park, Sidewalks
- Security: Fire Alarm, Key Card Entry, Security Gate, Security System, Security System Owned, Smoke Detector(s), Touchless Entry, Fire Resistant Exterior, Fire/Smoke Detection Integration
- Pet fee: $0 monthly
- Subdivision: BAYSIDE
HOA
- Has HOA: Yes
- Amenities included: Gated, Maintenance, Park, Recreation Facilities, Vehicle Restrictions
- Services included: Common Area Taxes, Reserve Fund, Insurance, Maintenance Grounds, Maintenance Repairs, Manager, Private Road
- HOA fee: $448 monthly
- HOA name: Pinnacle - John Bartolome
- HOA phone: 941-444-7090
Location
- Region: Osprey
Financial & listing details
- Price per square foot: $519/sqft
- Tax assessed value: $870,600
- Annual tax amount: $7,081
- Date on market: 1/19/2024
- Cumulative days on market: 64 days
- Listing terms: Cash,Conventional
- Ownership: Fee Simple
- Total actual rent: 0
- Electric utility on property: Yes
- Road surface type: Paved, Asphalt
Price history
| Date | Event | Price |
|---|---|---|
| 4/24/2024 | Sold | $1,200,000-4%$519/sqft |
Source:  Stellar MLS #A4593940 Report a problem Stellar MLS #A4593940 Report a problem | ||
| 3/25/2024 | Pending sale | $1,250,000$540/sqft |
Source: Stellar MLS #A4593940 Report a problem | ||
| 2/27/2024 | Price change | $1,250,000-2%$540/sqft |
Source: Stellar MLS #A4593940 Report a problem | ||
| 2/9/2024 | Price change | $1,275,000-2.7%$551/sqft |
Source: Stellar MLS #A4593940 Report a problem | ||
| 1/19/2024 | Listed for sale | $1,310,000+109.7%$566/sqft |
Source: Stellar MLS #A4593940 Report a problem | ||
| 8/4/2016 | Sold | $624,686$270/sqft |
Source: Public Record Report a problem | ||
Public tax history
| Year | Property taxes | Tax assessment |
|---|---|---|
| 2025 | $10,802 +47.6% | $870,600 +42.6% |
| 2024 | $7,317 +3.3% | $610,725 +3% |
| 2023 | $7,081 +2.5% | $592,937 +3% |
| 2022 | $6,909 +0.8% | $575,667 +3% |
| 2021 | $6,853 -3% | $558,900 +5.5% |
| 2020 | $7,067 +7.5% | $529,600 +7.1% |
| 2019 | $6,571 | $494,500 -10.9% |
| 2018 | $6,571 -10.2% | $555,300 -2.6% |
| 2017 | $7,316 | $570,100 +749.6% |
| 2016 | -- | $67,100 |
Find assessor info on the county website
Neighborhood: 34229
Nearby homes
- $1,096,3003 bd3 ba2.4k sqft3941 Waypoint Ave, Osprey, FL 34229Off Market
- $1,210,0003 bd3 ba2.3k sqft3933 Waypoint Ave, Osprey, FL 34229Sold
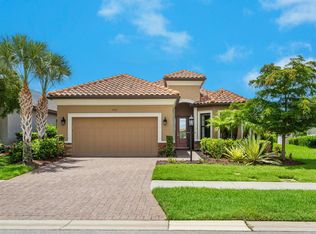
- $992,4003 bd3 ba2.2k sqft3945 Waypoint Ave, Osprey, FL 34229Off Market
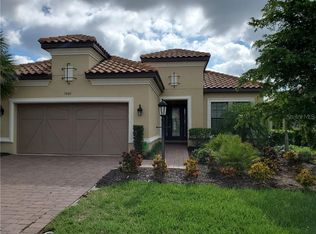
- $1,005,9003 bd4 ba2.1k sqft3929 Waypoint Ave, Osprey, FL 34229Off Market

- $1,007,1003 bd2 ba2.1k sqft3949 Waypoint Ave, Osprey, FL 34229Off Market
- $---- sqft907 Sarabay Rd, Osprey, FL 34229Off Market
- $--2.03 acres900 Sarabay Rd, Osprey, FL 34229Off Market
- $1,180,0003 bd3 ba2.3k sqft3925 Waypoint Ave, Osprey, FL 34229Sold
Nearby schools
GreatSchools rating
- 8/10Laurel Nokomis SchoolGrades: PK-8Distance: 5 mi
- 7/10Venice Senior High SchoolGrades: 9-12Distance: 6.8 mi
Schools provided by the listing agent
- Elementary: Laurel Nokomis Elementary
- Middle: Sarasota Middle
- High: Venice Senior High
Source: Stellar MLS. This data may not be complete. We recommend contacting the local school district to confirm school assignments for this home.
Get a cash offer in 3 minutes
Find out how much your home could sell for in as little as 3 minutes with a no-obligation cash offer.
Estimated market value
$1,133,900
Get a cash offer in 3 minutes
Find out how much your home could sell for in as little as 3 minutes with a no-obligation cash offer.
Estimated market value
$1,133,900
- Florida
- Sarasota County
- Osprey
- 34229
- 3937 WAYPOINT AVENUE
