**$3000 to buyers at closing! ** Experience modern living in the desirable Sutton Fields community, a master-planned neighborhood in Celina, Texas, zoned to the highly acclaimed Prosper ISD. This home features an open floor plan with abundant natural lighting, creating a bright and inviting atmosphere throughout the living spaces.
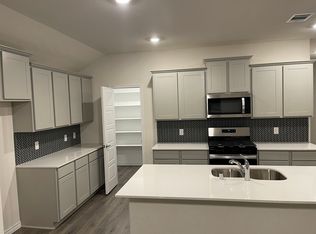
The spacious eat-in kitchen is a chef’s dream, boasting sleek modern finishes, stainless steel appliances, a gas cooktop, and elegant quartz countertops-perfect for both everyday meals and entertaining guests. The kitchen seamlessly flows into the living and dining areas, enhancing the home’s open-concept design.
Step outside to a large backyard with a covered patio, ideal for relaxing or hosting gatherings year-round. Enjoy the exceptional amenities of Sutton Fields, including swimming pools, playgrounds, community gardens, and scenic ponds, all just minutes from retail and restaurants.
This home combines style, comfort, and convenience in one of the area’s most sought-after communities.
Sold
Price Unknown
3934 Faulkner Ave, Aubrey, TX 76227
4beds
2,482sqft
Single Family Residence
Built in 2023
6,926 Square Feet Lot
$387,900 Zestimate®
$--/sqft
$2,853 Estimated rent
Home value
$387,900
$365,000 - $415,000
$2,853/mo
Zestimate® history
Owner options
List your home for rent
$2,853/mo
Rent Zestimate®
Find your next renter with Zillow Rental Manager. Plus, with online applications, you can quickly screen prospective tenants – for free.
$2,853/mo
Rent Zestimate®
Refinance and save
$550/mo
Est. payment
Refinancing to a lower rate could help reduce your monthly payments and save thousands over the life of the loan.
$550/mo
Est. payment
Explore your selling options
Work with a Zillow partner agent
Leverage their expertise and Zillow's premium Showcase listings to get your home seen by more buyers.
Get startedList with your own agent
Get your home in front of millions of buyers by listing it on Zillow.
Learn how to do itSell it yourself
Take full control of how buyers see your home on Zillow by listing For Sale by Owner (FSBO).
List your homeWhat's special
Open floor planLarge backyardStainless steel appliancesCovered patioSleek modern finishesElegant quartz countertopsSpacious eat-in kitchen
Zillow last checked:
Listing updated:
Listed by:
Chantile Evans 0704030 512-809-7145,
Monument Realty 214-705-7827
Bought with:
Frank Ward
Redfin Corporation
Source: NTREIS,MLS#: 20930866
Facts & features
Interior
Bedrooms & bathrooms
- Bedrooms: 4
- Bathrooms: 3
- Full bathrooms: 3
Primary bedroom
- Level: First
- Dimensions: 0 x 0
Game room
- Level: First
- Dimensions: 0 x 0
Living room
- Level: First
- Dimensions: 0 x 0
Heating
- Central, Natural Gas
Cooling
- Central Air, Ceiling Fan(s), Electric
Appliances
- Included: Dryer, Gas Cooktop, Disposal, Gas Oven, Gas Water Heater, Microwave
Features
- Decorative/Designer Lighting Fixtures, Eat-in Kitchen, High Speed Internet, Kitchen Island, Open Floorplan, Pantry, Cable TV, Walk-In Closet(s)
- Flooring: Carpet, Ceramic Tile, Luxury Vinyl Plank
- Windows: Window Coverings
- Has basement: No
- Has fireplace: No
Interior area
- Total interior livable area: 2,482 sqft
Property
Parking
- Total spaces: 2
- Parking features: Door-Single, Garage Faces Front
- Attached garage spaces: 2
Features
- Levels: Two
- Stories: 2
- Patio & porch: Covered
- Pool features: None, Community
- Fencing: Wood
Lot
- Size: 6,926 Square Feet
- Features: Interior Lot, Landscaped, Few Trees
Details
- Parcel number: R1016305
Construction
Type & style
- Home type: SingleFamily
- Architectural style: Traditional,Detached
- Property subtype: Single Family Residence
Materials
- Brick
- Foundation: Slab
- Roof: Composition
Condition
- Year built: 2023
Utilities & green energy
- Sewer: Public Sewer
- Water: Public
- Utilities for property: Sewer Available, Water Available, Cable Available
Community & HOA
Community
- Features: Playground, Park, Pool, Trails/Paths, Curbs, Sidewalks
- Security: Smoke Detector(s)
- Subdivision: Sutton Fields North Ph 8a
HOA
- Has HOA: Yes
- Services included: All Facilities, Association Management
- HOA fee: $550 annually
- HOA name: Essex Management
- HOA phone: 972-428-2030
Location
- Region: Aubrey
Financial & listing details
- Annual tax amount: $9,678
- Date on market: 5/12/2025
- Cumulative days on market: 102 days
- Listing terms: Cash,Conventional,FHA,VA Loan
Price history
| Date | Event | Price |
|---|---|---|
| 11/21/2025 | Sold | -- |
Source: NTREIS #20930866 Report a problem | ||
| 10/26/2025 | Pending sale | $399,300$161/sqft |
Source: NTREIS #20930866 Report a problem | ||
| 10/16/2025 | Contingent | $399,300$161/sqft |
Source: NTREIS #20930866 Report a problem | ||
| 10/10/2025 | Price change | $399,300-10.5%$161/sqft |
Source: NTREIS #20930866 Report a problem | ||
| 10/7/2025 | Price change | $446,200-2.4%$180/sqft |
Source: NTREIS #20930866 Report a problem | ||
| 9/4/2025 | Price change | $457,000-5.6%$184/sqft |
Source: NTREIS #20930866 Report a problem | ||
| 8/10/2025 | Price change | $484,000+13.9%$195/sqft |
Source: NTREIS #20930866 Report a problem | ||
| 6/24/2025 | Pending sale | $424,900$171/sqft |
Source: NTREIS #20930866 Report a problem | ||
| 6/16/2025 | Contingent | $424,900$171/sqft |
Source: NTREIS #20930866 Report a problem | ||
| 6/10/2025 | Price change | $424,900-5.5%$171/sqft |
Source: NTREIS #20930866 Report a problem | ||
| 5/27/2025 | Price change | $449,500-7.9%$181/sqft |
Source: NTREIS #20930866 Report a problem | ||
| 5/12/2025 | Listed for sale | $488,000$197/sqft |
Source: NTREIS #20930866 Report a problem | ||
Public tax history
Tax history is unavailable.
Neighborhood: 76227
Nearby homes
- $382,1004 bd2 ba2k sqft3930 Faulkner Ave, Aubrey, TX 76227Off Market
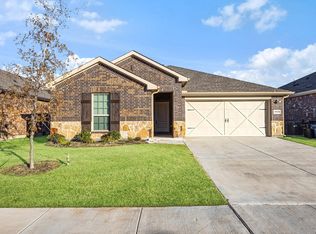
- $--4 bd2 ba1.8k sqft3918 Faulkner Ave, Celina, TX 75009Sold
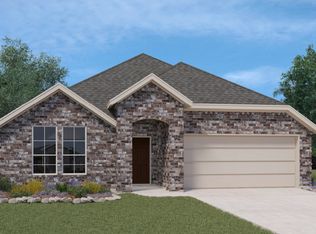
- $380,4004 bd2 ba2k sqft3914 Faulkner Ave, Celina, TX 75009Off Market

- $521,1004 bd3 ba2.9k sqft3913 Fitzgerald Ave, Aubrey, TX 76227Off Market
- $359,0004 bd2 ba2k sqft3934 Dickinson Ave, Aubrey, TX 76227Off Market
- $339,5004 bd2 ba1.8k sqft3930 Dickinson Ave, Aubrey, TX 76227Off Market
- $389,6004 bd3 ba2.1k sqft3938 Dickinson Ave, Aubrey, TX 76227Off Market
- $385,0004 bd2 ba2k sqft3910 Faulkner Ave, Aubrey, TX 76227For Sale
Nearby schools
GreatSchools rating
- 8/10Dan Christie Elementary SchoolGrades: K-5Distance: 0.5 mi
- 9/10Moseley Middle SchoolGrades: 6-8Distance: 1.9 mi
- 8/10Richland High SchoolGrades: 9-12Distance: 3.6 mi
Schools provided by the listing agent
- Elementary: Dan Christie
- Middle: William Rushing
- High: Prosper
- District: Prosper ISD
Source: NTREIS. This data may not be complete. We recommend contacting the local school district to confirm school assignments for this home.
Get a cash offer in 3 minutes
Find out how much your home could sell for in as little as 3 minutes with a no-obligation cash offer.
Estimated market value
$387,900
Get a cash offer in 3 minutes
Find out how much your home could sell for in as little as 3 minutes with a no-obligation cash offer.
Estimated market value
$387,900
- Texas
- Denton County
- Celina
- 76227
- 3934 Faulkner Ave
