Rare multi-generational luxury estate in the prestigious gated community of Joshua Ranch in West Palmdale. Surrounded by breathtaking mountain and hillside views and miles of scenic biking and hiking trails, this expansive 5,279 sq ft residence offers 6 bedrooms and 5 bathrooms, including a private attached multi-generational suite with its own bedroom, bathroom, kitchen, and living area -- creating a fully independent living space ideal for extended family, guests, or flexible living arrangements. A welcoming courtyard entry and striking curb appeal set the stage for the grand interior. Inside, soaring ceilings, expansive living spaces, and abundant natural light create an elegant yet comfortable atmosphere designed for both everyday living and memorable entertaining. The thoughtfully designed floor plan offers multiple gathering spaces while seamlessly blending indoor and outdoor living. The great room, loft, and outdoor California room feature surround sound, creating the perfect setting for entertaining, celebrations, or relaxing evenings at home. Additional upgrades include a custom closet system for elevated organization and everyday convenience. Car enthusiasts and hobbyists will appreciate the 4-car tandem garage plus a separate single-car garage, offering exceptional parking, storage, or workspace flexibility. The tandem garage also includes two EV charging outlets, while energy efficiency is enhanced by a 24-panel owned solar system. The backyard is pre-wired for a future spa, allowing the opportunity to create your own private outdoor retreat. Located within the sought-after Joshua Ranch gated community, residents enjoy beautiful biking and hiking trails, scenic hillside and mountain surroundings, and a peaceful natural setting, all while being conveniently close to shopping, dining, and everyday amenities. Estate-scale homes with true multi-generational flexibility in Joshua Ranch rarely become available. Imagine evenings enjoying the peaceful hillside setting, mountain views, and the quiet beauty that makes this community so special. Experience the space, versatility, and lifestyle that make 39342 Stallion Drive a truly exceptional opportunity.
Pending
$1,150,000
39342 Stallion Dr, Palmdale, CA 93551
6beds
5,279sqft
Single Family Residence
Built in 2024
0.57 Acres Lot
$1,130,400 Zestimate®
$218/sqft
$-- HOA
What's special
Peaceful natural settingWelcoming courtyard entryElegant yet comfortable atmosphereAbundant natural lightMultiple gathering spacesThoughtfully designed floor planSoaring ceilings
- 178 days
- 156
- 2
Zillow last checked:
Listing updated:
Listed by:
Karen Goddard DRE #01093560 661-733-0257,
Berkshire Hathaway HomeServices Troth, REALTORS
Source: GAVAR,MLS#: 26002066
Facts & features
Interior
Bedrooms & bathrooms
- Bedrooms: 6
- Bathrooms: 5
- Full bathrooms: 4
- 1/2 bathrooms: 1
Heating
- Has Heating (Unspecified Type)
Cooling
- Has cooling: Yes
Appliances
- Included: Dishwasher, Disposal, Double Oven, Electric Range, Microwave, None
- Laundry: Electric Hookup, Laundry Room
Features
- Has fireplace: Yes
- Fireplace features: Family Room
Interior area
- Total structure area: 5,279
- Total interior livable area: 5,279 sqft
Video & virtual tour
Property
Parking
- Total spaces: 5
- Parking features: Garage - Attached
- Attached garage spaces: 5
Features
- Stories: 2
- Patio & porch: Covered, Slab
- Exterior features: Balcony
- Pool features: None
- Fencing: Block,Vinyl,Wrought Iron
- Has view: Yes
Lot
- Size: 0.57 Acres
- Features: Sprinklers In Front, Views, Irregular Lot
Details
- Parcel number: 3206065001
- Zoning: LCA2
Construction
Type & style
- Home type: SingleFamily
- Architectural style: Traditional
- Property subtype: Single Family Residence
Materials
- Stucco
- Foundation: Slab
- Roof: Tile
Condition
- Year built: 2024
Utilities & green energy
- Water: Public
- Utilities for property: Internet, Sewer Connected
Community & HOA
HOA
- Has HOA: Yes
- Services included: Greenbelt/Park
Location
- Region: Palmdale
Financial & listing details
- Price per square foot: $218/sqft
- Date on market: 3/12/2026
- Listing agreement: Exclusive Right To Sell
- Listing terms: VA Loan,Cash,Conventional,FHA
Estimated market value
$1,130,400
$1.07M - $1.19M
$6,359/mo
Price history
| Date | Event | Price |
|---|---|---|
| 7/10/2026 | Pending sale | $1,150,000$218/sqft |
Source: BHHS broker feed #26002066 Report a problem | ||
| 7/9/2026 | Contingent | $1,150,000$218/sqft |
Source:  GAVAR #26002066 Report a problem GAVAR #26002066 Report a problem | ||
| 3/12/2026 | Listed for sale | $1,150,000$218/sqft |
Source: GAVAR #26002066 Report a problem | ||
| 4/12/2025 | Listing removed | $2,200 |
Source: Zillow Rentals Report a problem | ||
| 3/24/2025 | Listed for rent | $2,200 |
Source: Zillow Rentals Report a problem | ||
Public tax history
Tax history is unavailable.
Monthly payment
Est. payment
Payment breakdown
Explore the cost of this home by adjusting the details. Changes won't be saved.Climate risks
Neighborhood: 93551

Similar homes
- $1,130,0006 bd5 ba5.2k sqft3981 Eliopulos Ranch Dr, Palmdale, CA 93551For Sale
 MLS ID #26006627, Cynthia Garcia. GAVAR
 - $1,149,0007 bd5 ba5.2k sqft39210 Stallion Dr, Palmdale, CA 93551For Sale
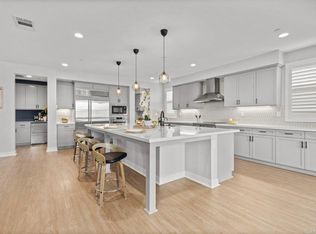 MLS ID #PTP2605406, Kara Peter, The Home Company. CRMLS
 - $1,200,0005 bd4 ba4.4k sqft3872 Eliopulos Ranch Dr, Palmdale, CA 93551For Sale
 MLS ID #26005683, Liliana Pineda. GAVAR
 - $1,099,9997 bd5 ba5.2k sqft39648 Canter Ct, Palmdale, CA 93551For Sale
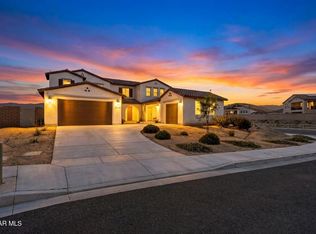 MLS ID #26005691, Gurjas S Ghuman. GAVAR
Local buyer's agents are ready to help
