Tucked behind the gates of Palmdale's coveted Joshua Ranch community, this newer single-story residence delivers space, style, and smart living across a generous 3,566 square feet. With four bedrooms and three baths spread over one thoughtful level, it proves that sprawling comfort never has to require a staircase.
The open-concept design revolves around a living room built for togetherness, flowing effortlessly into a kitchen that genuinely earns the word massive. Quartz countertops stretch in every direction, anchored by a fully functional island with counter space to spare. A subway tile backsplash adds crisp character, while the butler pantry and built-in kegerator hint that entertaining here is taken seriously.
A fully electric home with paid-for solar keeps energy costs pleasantly low, and surround sound woven throughout means the soundtrack follows you from room to room. A spacious den offers flexibility for a home office, game room, or quiet retreat.
Step outside to a backyard the sellers clearly loved shaping. Set on an enormous lot of nearly 24,800 square feet, it features a built-in fireplace, a dedicated space for an outdoor television, tidy cement walkways, and lush grass ideal for weekend gatherings. The three-car tandem garage even includes an outlet ready for your electric vehicle.
Marie Kerr Park sits just minutes away, and the Antelope Valley Mall keeps shopping and dining close at hand.
Ready to see this energy-smart stunner in person? Schedule your private tour today.
For sale
$889,990
39350 Stallion Dr, Palmdale, CA 93551
4beds
3,566sqft
Single Family Residence
Built in 2023
0.57 Acres Lot
$885,900 Zestimate®
$250/sqft
$-- HOA
What's special
- 29 days
- 193
- 4
Zillow last checked:
Listing updated:
Listed by:
Araceli Sotello DRE #01985925 661-403-8009,
Sync Brokerage, Inc.
Source: GAVAR,MLS#: 26006198
Facts & features
Interior
Bedrooms & bathrooms
- Bedrooms: 4
- Bathrooms: 3
- Full bathrooms: 2
- 1/2 bathrooms: 1
Cooling
- Has cooling: Yes
Appliances
- Included: Dishwasher, Electric Oven, Electric Range, None
- Laundry: Laundry Room
Features
- Flooring: Laminate
- Has fireplace: Yes
- Fireplace features: Family Room
Interior area
- Total structure area: 3,566
- Total interior livable area: 3,566 sqft
Property
Parking
- Total spaces: 3
- Parking features: Garage - Attached
- Attached garage spaces: 3
Features
- Stories: 1
- Patio & porch: Slab
- Pool features: None
Lot
- Size: 0.57 Acres
- Features: Rectangular Lot
Details
- Parcel number: 3206064044
- Zoning: LCA2
Construction
Type & style
- Home type: SingleFamily
- Architectural style: Spanish
- Property subtype: Single Family Residence
Materials
- Stucco, Wood Siding
- Foundation: Slab
- Roof: Tile
Condition
- Year built: 2023
Utilities & green energy
- Water: Public
- Utilities for property: Internet, Sewer Connected
Community & HOA
Location
- Region: Palmdale
Financial & listing details
- Price per square foot: $250/sqft
- Tax assessed value: $905,564
- Date on market: 8/7/2026
- Listing agreement: Exclusive Right To Sell
- Listing terms: VA Loan,Cash,Conventional,FHA
Estimated market value
$885,900
$842,000 - $930,000
$4,567/mo
Price history
| Date | Event | Price |
|---|---|---|
| 8/7/2026 | Listed for sale | $889,990+2.2%$250/sqft |
Source:  GAVAR #26006198 Report a problem GAVAR #26006198 Report a problem | ||
| 4/2/2024 | Sold | $870,500$244/sqft |
Source: Public Record Report a problem | ||
Public tax history
| Year | Property taxes | Tax assessment |
|---|---|---|
| 2026 | -- | $905,564 +2% |
| 2025 | $16,329 +141.4% | $887,808 +817.3% |
| 2024 | $6,765 +9.1% | $96,786 +197% |
| 2023 | $6,202 +192.2% | $32,592 +2% |
| 2022 | $2,123 +4.8% | $31,953 +2% |
| 2021 | $2,025 -25.4% | $31,327 -66% |
| 2020 | $2,713 | $92,006 +2% |
| 2019 | $2,713 +1.4% | $90,202 +2% |
| 2018 | $2,676 | $88,434 +2% |
| 2017 | $2,676 +2.2% | $86,700 +202.6% |
| 2016 | $2,618 +86.2% | $28,647 +1.5% |
| 2015 | $1,406 +254.4% | $28,217 +2% |
| 2014 | $397 | $27,665 +2.5% |
| 2012 | -- | $27,000 -18.6% |
| 2011 | -- | $33,168 +0.8% |
| 2010 | -- | $32,921 -26.8% |
| 2009 | -- | $45,000 -64.5% |
| 2008 | -- | $126,928 +4107.1% |
| 2007 | -- | $3,017 +2% |
| 2006 | -- | $2,958 -61.6% |
| 2005 | -- | $7,695 |
Find assessor info on the county website
Monthly payment
Est. payment
Payment breakdown
Explore the cost of this home by adjusting the details. Changes won't be saved.Climate risks
Neighborhood: 93551
Similar homes
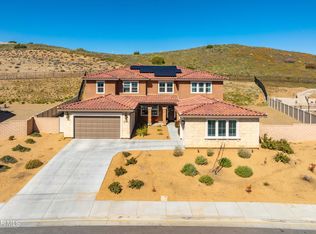
- $699,9004 bd4 ba3.1k sqft3948 Stirrup Ct, Palmdale, CA 93551For Sale
 MLS ID #26006928, Mercedes Erhahon. GAVAR
 - $--4 bd3 ba2.6k sqft2743 Bouquet Ln, Palmdale, CA 93551Auction
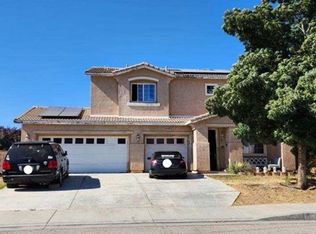 Xome
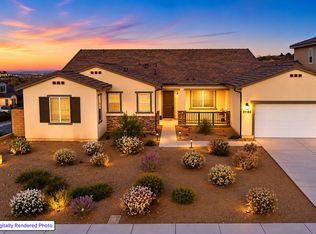
Xome - $815,9904 bd4 ba3.1k sqft39270 Saddle Dr, Palmdale, CA 93551New Construction
 CRMLS
CRMLS - $730,0004 bd3 ba2.7k sqft39186 Pinto Ct, Palmdale, CA 93551For Sale
 MLS ID #26909869, Nicole Rouzan DRE # 01799183, Coldwell Banker Hartwig Realty. CLAW
Local buyer's agents are ready to help
