A Perfect Home in the Perfect Spot...and so cozy and warmly finished...this place screams, in a quiet and peacefully relaxing way, of course, Beach Getaway! This one bedroom and one bath home offers a wide open floor plan, an extensive and bright large outdoor deck perfect for al fresco dining or getting some sun, and a great location just steps from the Sea Colony Tennis Center and the nearly brand new Pickleball, Bocci, Shuffle Board, Grilling and Picnic Area, The home offers the primary bedroom and bath and a fully functional, and admittedly cute, Murphy Bed in the Living Room to easily accommodate friends, guests, and your family members. The new living room slider opens onto a sprawling patio, offering open but private gathering space to lounge around and read a book, grill your dinner, or to rinse off in your outdoor shower. Best part of the outdoor shower is you never have to leave the privacy of your own home to use it...couple steps across your deck is all it takes. Steps from so many of the Sea Colony amenities, this location can be your own private getaway or a fantastic rental property extending well into the off season based on proximity to the World Class Sea Colony Tennis Center and all it offers year round. And did I mention it is IN FEE - up to a $2,000 savings annually! Sea Colony offers a 1/2 mile private beach, 12 swimming pools including two indoor pools, 36 Tennis Courts, Multiple Pickleball Courts, Bocci, Shuffleboard, Cornhole, Grills, Two Fitness Centers, a Beach Shuttle network, and year round 24/7 Security. Some of the Finest Amenities on the East Coast...Live Better, Live Sea Colony!
Sold for $389,900
$389,900
39349 W Pine Ct #1017C, Bethany Beach, DE 19930
1beds
600sqft
Condominium
Built in 1986
-- sqft lot
$366,000 Zestimate®
$650/sqft
$1,423 Estimated rent
Home value
$366,000
$337,000 - $399,000
$1,423/mo
Zestimate® history
Owner options
List your home for rent
$1,423/mo
Rent Zestimate®
Find your next renter with Zillow Rental Manager. Plus, with online applications, you can quickly screen prospective tenants – for free.
$1,423/mo
Rent Zestimate®
Refinance and save
$2,481/mo
Est. payment
Refinancing to a lower rate could help reduce your monthly payments and save thousands over the life of the loan.
$2,481/mo
Est. payment
Explore your selling options
Work with a Zillow partner agent
Leverage their expertise and Zillow's premium Showcase listings to get your home seen by more buyers.
Get startedList with your own agent
Get your home in front of millions of buyers by listing it on Zillow.
Learn how to do itSell it yourself
Take full control of how buyers see your home on Zillow by listing For Sale by Owner (FSBO).
List your homeWhat's special
Picnic areaMultiple pickleball courtsPrivate gathering spaceWide open floor planShuffle boardAl fresco diningSprawling patio
Zillow last checked:
Listing updated:
Listed by:
STEVE ALEXANDER 443-497-4902,
Keller Williams Realty
Bought with:
Jenny Smith, RS-0024095
Keller Williams Realty
Source: Bright MLS,MLS#: DESU2048126
Facts & features
Interior
Bedrooms & bathrooms
- Bedrooms: 1
- Bathrooms: 1
- Full bathrooms: 1
- Main level bathrooms: 1
- Main level bedrooms: 1
Rooms
- Room types: Living Room, Dining Room, Primary Bedroom, Kitchen
Basement
- Area: 0
Heating
- Heat Pump, Forced Air, Programmable Thermostat, Electric
Cooling
- Central Air, Electric
Appliances
- Included: Dishwasher, Disposal, Dryer, Exhaust Fan, Microwave, Oven/Range - Electric, Range Hood, Refrigerator, Washer, Washer/Dryer Stacked, Water Heater, Electric Water Heater
- Laundry: Washer In Unit, Dryer In Unit, Main Level
Features
- Attic, Bar, Breakfast Area, Built-in Features, Combination Dining/Living, Combination Kitchen/Dining, Combination Kitchen/Living, Dining Area, Entry Level Bedroom, Family Room Off Kitchen, Flat, Open Floorplan, Kitchen - Galley, Primary Bath(s), Bathroom - Tub Shower, Other, Cathedral Ceiling(s), Dry Wall, Vaulted Ceiling(s)
- Flooring: Luxury Vinyl
- Doors: Sliding Glass
- Windows: Casement, Sliding, Screens, Window Treatments
- Has basement: No
- Has fireplace: No
Interior area
- Total structure area: 600
- Total interior livable area: 600 sqft
- Finished area above ground: 600
- Finished area below ground: 0
Property
Parking
- Parking features: General Common Elements, Lighted, Paved, Private, Unassigned, Off Street, Parking Lot
Accessibility
- Accessibility features: None
Features
- Levels: One
- Stories: 1
- Patio & porch: Deck, Porch, Roof
- Exterior features: Boat Storage, Extensive Hardscape, Lighting, Rain Gutters, Lawn Sprinkler, Outdoor Shower, Private Beach, Storage, Sidewalks, Sport Court, Street Lights, Tennis Court(s), Underground Lawn Sprinkler, Water Fountains
- Pool features: Community
- Spa features: Community
- Has view: Yes
- View description: Trees/Woods
Lot
- Features: Adjoins - Open Space, Backs to Trees, Cul-De-Sac, Flood Plain, Landscaped
Details
- Additional structures: Above Grade, Below Grade, Outbuilding
- Parcel number: 13417.0048.001017C
- Zoning: HR-1
- Special conditions: Standard
Construction
Type & style
- Home type: Condo
- Architectural style: Bungalow
- Property subtype: Condominium
- Attached to another structure: Yes
Materials
- Batts Insulation, Cedar, CPVC/PVC, Glass, Rigid Insulation, Stick Built, T-1-11, Tile
- Foundation: Pilings, Pillar/Post/Pier
- Roof: Architectural Shingle
Condition
- Excellent
- New construction: No
- Year built: 1986
Details
- Builder name: Carl M Freeman
Utilities & green energy
- Sewer: Public Sewer
- Water: Community, Private/Community Water
- Utilities for property: Cable Connected, Propane - Community, Broadband, Cable
Community & HOA
Community
- Features: Pool
- Security: 24 Hour Security, Smoke Detector(s)
- Condo and coop fee: $1,750 quarterly
- Subdivision: Sea Colony West
HOA
- Has HOA: Yes
- Amenities included: Basketball Court, Beach Access, Bike Trail, Cable TV, Common Grounds, Community Center, Convenience Store, Fitness Center, Storage, Spa/Hot Tub, Jogging Path, Lake, Meeting Room, Non-Lake Recreational Area, Party Room, Picnic Area, Pier/Dock, Indoor Pool, Pool, Sauna, Security, Shuffleboard Court, Tennis Court(s), Tot Lots/Playground, Transportation Service, Volleyball Courts, Water/Lake Privileges
- Services included: All Ground Fee, Broadband, Bus Service, Cable TV, Common Area Maintenance, Electricity, Maintenance Structure, Health Club, Internet, Insurance, Lawn Care Front, Lawn Care Rear, Lawn Care Side, Maintenance Grounds, Management, Pest Control, Pool(s), Recreation Facility, Reserve Funds, Road Maintenance, Sauna, Taxes, Trash, Water
- HOA fee: $725 quarterly
- HOA name: SEA COLONY RECREATION ASSOCIATION
- Second HOA name: Sea Colony West Phase Viii
Location
- Region: Bethany Beach
Financial & listing details
- Price per square foot: $650/sqft
- Annual tax amount: $573
- Date on market: 9/15/2023
- Listing agreement: Exclusive Agency
- Listing terms: Cash,Conventional
- Inclusions: Home Is Sold Furnished With The Exception Of Closets, Drawers, And Kayaks
- Exclusions: Kayaks, Contents Of Drawers And Closets.
- Ownership: Fee Simple
Price history
| Date | Event | Price |
|---|---|---|
| 11/3/2023 | Sold | $389,900$650/sqft |
Source:  Bright MLS #DESU2048126 Report a problem Bright MLS #DESU2048126 Report a problem | ||
| 9/19/2023 | Contingent | $389,900$650/sqft |
Source: Bright MLS #DESU2048126 Report a problem | ||
| 9/16/2023 | Listed for sale | $389,900+105.2%$650/sqft |
Source: Bright MLS #DESU2048126 Report a problem | ||
| 7/2/2020 | Sold | $190,000-3.8%$317/sqft |
Source:  Long & Foster Broker Feed #DESU159970_100 Report a problem Long & Foster Broker Feed #DESU159970_100 Report a problem | ||
| 5/14/2020 | Pending sale | $197,500$329/sqft |
Source: Long & Foster Real Estate, Inc. #DESU159970 Report a problem | ||
| 4/24/2020 | Listed for sale | $197,500$329/sqft |
Source: Long & Foster Real Estate, Inc. #DESU159970 Report a problem | ||
Public tax history
Tax history is unavailable.
Neighborhood: 19930
Nearby homes
- $290,5001 bd1 ba600 sqft39353 W Pine Court #1009, Bethany Beach, DE 19930Off Market
- $406,0001 bd1 ba750 sqft39347 W Pine Ct #1023C, Bethany Beach, DE 19930Sold
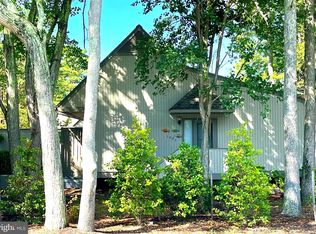
- $390,0001 bd1 ba600 sqft39357 W Pine Ct #1007, Bethany Beach, DE 19930Sold
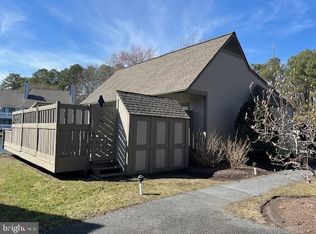
- $371,4001 bd-- ba528 sqft39357 W Pine Ct #1005, Bethany Beach, DE 19930Off Market
- $356,6001 bd1 ba1k sqft39349 W Pine Ct #1017, Bethany Beach, DE 19930Off Market
- $420,0001 bd1 ba-- sqft39363 W Pine Ct #1003, Bethany Beach, DE 19930Sold
- $369,4001 bd-- ba526 sqft39363 W Pine Ct #1001, Bethany Beach, DE 19930Off Market
- $364,6001 bd-- ba526 sqft39349 W Pine Ct #1019, Bethany Beach, DE 19930Off Market
Nearby schools
GreatSchools rating
- 8/10Lord Baltimore Elementary SchoolGrades: K-5Distance: 2.3 mi
- 7/10Selbyville Middle SchoolGrades: 6-8Distance: 9 mi
- 6/10Indian River High SchoolGrades: 9-12Distance: 9 mi
Schools provided by the listing agent
- District: Indian River
Source: Bright MLS. This data may not be complete. We recommend contacting the local school district to confirm school assignments for this home.


Get pre-qualified for a loan
At Zillow Home Loans, we can pre-qualify you in as little as 5 minutes with no impact to your credit score.An equal housing lender. NMLS #10287.
Sell for more on Zillow
Get a Zillow Showcase℠ listing at no additional cost and you could sell for .
$366,000
2% more
+$7,320
With Zillow Showcase(estimated)
$373,320
- Delaware
- Sussex County
- Bethany Beach
- 19930
- 39349 W Pine Ct Unit 1017C
Nearby cities
Nearby zip codes
Other Bethany Beach Topics
