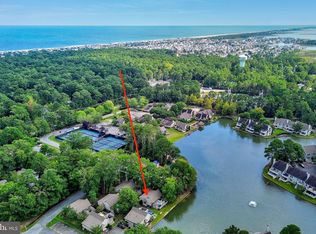
Sea Colony townhome adjacent to our tournament caliber tennis club, West Lake with its' sandy beach, barbeques, play ground and pickle ball courts. A complete resort with 1/2 mile of private white sand ocean beach. Walk a few blocks to Bethany Beach's town center with restaurants, shops and boardwalk overlooking the dunes, beach and waves. Year round security and beach shuttle. Complete on-site management for the vacation home owner and rental investment services. Offered furnished and move-in ready.
Sold for $390,000
$390,000
39357 W Pine Ct #1007, Bethany Beach, DE 19930
1beds
600sqft
Condominium
Built in 1985
-- sqft lot
$388,800 Zestimate®
$650/sqft
$1,368 Estimated rent
Home value
$388,800
$362,000 - $420,000
$1,368/mo
Zestimate® history
Owner options
List your home for rent
$1,368/mo
Rent Zestimate®
Find your next renter with Zillow Rental Manager. Plus, with online applications, you can quickly screen prospective tenants – for free.
$1,368/mo
Rent Zestimate®
Refinance and save
$1,756/mo
Est. payment
Refinancing to a lower rate could help reduce your monthly payments and save thousands over the life of the loan.
$1,756/mo
Est. payment
Explore your selling options
Work with a Zillow partner agent
Leverage their expertise and Zillow's premium Showcase listings to get your home seen by more buyers.
Get startedList with your own agent
Get your home in front of millions of buyers by listing it on Zillow.
Learn how to do itSell it yourself
Take full control of how buyers see your home on Zillow by listing For Sale by Owner (FSBO).
List your homeWhat's special
Zillow last checked:
Listing updated:
Listed by:
BILL HAND 443-880-1980,
Long & Foster Real Estate, Inc.
Bought with:
LESLIE KOPP, RA-0003421
Long & Foster Real Estate, Inc.
GAIL PHELAN, RS-0013495
Long & Foster Real Estate, Inc.
Source: Bright MLS,MLS#: DESU2107720
Facts & features
Interior
Bedrooms & bathrooms
- Bedrooms: 1
- Bathrooms: 1
- Full bathrooms: 1
- Main level bathrooms: 1
- Main level bedrooms: 1
Basement
- Area: 0
Heating
- Central, Heat Pump, Electric
Cooling
- Central Air, Heat Pump, Electric
Appliances
- Included: Microwave, Dishwasher, Disposal, Dryer, Energy Efficient Appliances, Ice Maker, Self Cleaning Oven, Refrigerator, Stainless Steel Appliance(s), Washer, Washer/Dryer Stacked, Water Heater, Electric Water Heater
- Laundry: Dryer In Unit, Washer In Unit
Features
- Bathroom - Walk-In Shower, Entry Level Bedroom, Open Floorplan, Upgraded Countertops, Other, Dry Wall
- Flooring: Laminate
- Doors: Insulated
- Windows: Double Pane Windows, Insulated Windows, Screens, Sliding, Window Treatments
- Has basement: No
- Has fireplace: No
Interior area
- Total structure area: 600
- Total interior livable area: 600 sqft
- Finished area above ground: 600
- Finished area below ground: 0
Property
Parking
- Parking features: Lighted, Paved, Permit Included, Off Street, Parking Lot
Accessibility
- Accessibility features: 2+ Access Exits
Features
- Levels: One
- Stories: 1
- Patio & porch: Deck, Enclosed
- Exterior features: Extensive Hardscape, Private Beach, Play Equipment, Play Area, Sidewalks, Storage, Sport Court, Street Lights, Tennis Court(s), Other
- Pool features: Community
- Waterfront features: Lake
Details
- Additional structures: Above Grade, Below Grade
- Parcel number: 13417.0048.001007
- Zoning: HR-2
- Special conditions: Standard
Construction
Type & style
- Home type: Condo
- Architectural style: Coastal
- Property subtype: Condominium
- Attached to another structure: Yes
Materials
- Frame
- Foundation: Pilings
- Roof: Architectural Shingle
Condition
- Excellent
- New construction: No
- Year built: 1985
- Major remodel year: 2023
Utilities & green energy
- Electric: 100 Amp Service, 220 Volts
- Sewer: Public Sewer
- Water: Public
- Utilities for property: Cable
Community & HOA
Community
- Features: Pool
- Security: 24 Hour Security, Security Gate
- Condo and coop fee: $1,892 quarterly
- Subdivision: Sea Colony West
HOA
- Has HOA: No
- Amenities included: Basketball Court, Beach Access, Beach Club, Bike Trail, Clubhouse, Common Grounds, Community Center, Fitness Center, Gated, Spa/Hot Tub, Jogging Path, Lake, Meeting Room, Party Room, Picnic Area, Indoor Pool, Pool, Recreation Facilities, Sauna, Security, Shuffleboard Court, Tennis Court(s), Tot Lots/Playground, Transportation Service, Volleyball Courts, Water/Lake Privileges, Other
- Services included: Cable TV, Common Area Maintenance, Maintenance Structure, Internet, Insurance, Maintenance Grounds, Management, Pest Control, Reserve Funds, Trash
- HOA name: Sea Colony West, Phase Vii
Location
- Region: Bethany Beach
Financial & listing details
- Price per square foot: $650/sqft
- Tax assessed value: $364,700
- Annual tax amount: $779
- Date on market: 3/20/2026
- Listing agreement: Exclusive Right To Sell
- Listing terms: Conventional
- Inclusions: Sold Furnished
- Exclusions: None
- Ownership: Condominium
Price history
| Date | Event | Price |
|---|---|---|
| 5/8/2026 | Sold | $390,000-1.3%$650/sqft |
Source:  Bright MLS #DESU2107720 Report a problem Bright MLS #DESU2107720 Report a problem | ||
| 5/1/2026 | Pending sale | $395,000$658/sqft |
Source: Bright MLS #DESU2107720 Report a problem | ||
| 4/2/2026 | Contingent | $395,000$658/sqft |
Source: Bright MLS #DESU2107720 Report a problem | ||
| 3/20/2026 | Listed for sale | $395,000$658/sqft |
Source: Bright MLS #DESU2107720 Report a problem | ||
Public tax history
| Year | Property taxes | Tax assessment |
|---|---|---|
| 2025 | $779 +33.6% | $182,350 +1193.3% |
| 2024 | $583 +0.1% | $14,100 |
| 2023 | $582 +1.6% | $14,100 |
| 2022 | $573 +3.1% | $14,100 |
| 2021 | $556 +4.8% | $14,100 +31.8% |
| 2020 | $530 | $10,700 |
| 2019 | $530 -0.5% | $10,700 -24.1% |
| 2018 | $533 -0.8% | $14,100 |
| 2017 | $538 +13.5% | $14,100 |
| 2016 | $474 -3% | $14,100 |
| 2015 | $488 +1.5% | $14,100 |
| 2014 | $481 -1.1% | $14,100 |
| 2013 | $486 +2.9% | $14,100 |
| 2012 | $472 +0.9% | $14,100 |
| 2011 | $468 | $14,100 |
| 2010 | $468 +0.4% | $14,100 |
| 2009 | $466 | $14,100 |
| 2008 | -- | -- |
| 2007 | -- | -- |
| 2004 | -- | -- |
| 2003 | -- | -- |
| 2002 | -- | -- |
| 2001 | -- | -- |
Find assessor info on the county website
Neighborhood: 19930
Nearby homes
- $340,1001 bd-- ba528 sqft39357 W Pine Ct #1005, Bethany Beach, DE 19930Off Market
- $420,0001 bd1 ba-- sqft39363 W Pine Ct #1003, Bethany Beach, DE 19930Sold
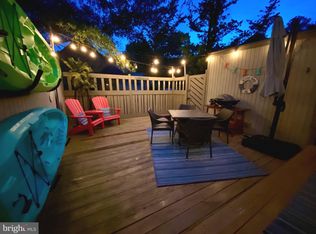
- $389,9001 bd1 ba600 sqft39349 W Pine Ct #1017C, Bethany Beach, DE 19930Sold
- $287,5001 bd1 ba600 sqft39353 W Pine Court #1009, Bethany Beach, DE 19930Off Market
- $406,0001 bd1 ba750 sqft39347 W Pine Ct #1023C, Bethany Beach, DE 19930Sold
- $352,7001 bd1 ba1k sqft39349 W Pine Ct #1017, Bethany Beach, DE 19930Off Market
- $325,5001 bd-- ba526 sqft39345 W Pine Ct #1013, Bethany Beach, DE 19930Off Market
- $282,6001 bd-- ba526 sqft39345 W Pine Ct #1015, Bethany Beach, DE 19930Off Market
Nearby schools
GreatSchools rating
- 8/10Lord Baltimore Elementary SchoolGrades: K-5Distance: 2.2 mi
- 7/10Selbyville Middle SchoolGrades: 6-8Distance: 9 mi
- 6/10Indian River High SchoolGrades: 9-12Distance: 9 mi
Schools provided by the listing agent
- Elementary: Lord Baltimore
- High: Sussex Central
- District: Indian River
Source: Bright MLS. This data may not be complete. We recommend contacting the local school district to confirm school assignments for this home.


Get pre-qualified for a loan
At Zillow Home Loans, we can pre-qualify you in as little as 5 minutes with no impact to your credit score.An equal housing lender. NMLS #10287.
Sell for more on Zillow
Get a Zillow Showcase℠ listing at no additional cost and you could sell for .
$388,800
2% more
+$7,776
With Zillow Showcase(estimated)
$396,576
- Delaware
- Sussex County
- Bethany Beach
- 19930
- 39357 W Pine Ct Unit 1007
Nearby cities
Nearby zip codes
Other Bethany Beach Topics
