Skip main navigation
Off market
Street View
  • $2,467,700

    3935 Country Club Dr, Long Beach, CA 90807

    5beds
    3,068sqft
    SingleFamily
    Built in 1955
    0.38 Acres Lot
    $2,467,700 Zestimate®
    $804/sqft
    $6,456 Estimated rent

    Home value

    $2,467,700

    $2.25M - $2.71M

    $6,456/mo

    Zestimate® history
    Loading
    Loading...

    Owner options

    List your home for rent

    $6,456/mo

    Rent Zestimate®

    Find your next renter with Zillow Rental Manager. Plus, with online applications, you can quickly screen prospective tenants – for free.

    Learn more

    $6,456/mo

    Rent Zestimate®

    Refinance and save

    $15,643/mo

    Est. payment

    Refinancing to a lower rate could help reduce your monthly payments and save thousands over the life of the loan.

    See today's rates

    $15,643/mo

    Est. payment

    Explore your selling options

    Work with a Zillow partner agent

    Leverage their expertise and Zillow's premium Showcase listings to get your home seen by more buyers.

    Get started

    List with your own agent

    Get your home in front of millions of buyers by listing it on Zillow.

    Learn how to do it

    Sell it yourself

    Take full control of how buyers see your home on Zillow by listing For Sale by Owner (FSBO).

    List your home

    What's special

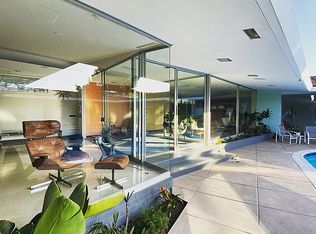
    Step into this 1955 Ranch and discover a newly renovated modern home with Mid-Century style. A floor-to-ceiling period Greek key screen separates the entryway from the grand living space with a wood-lined ceiling, large fireplace with floating hearth, 24"x24" porcelain floor tiles, and 17' of glass allows you the indoor/outdoor lifestyle of Southern California. The chef's kitchen and dining room are one large, open space with modern white cabinetry, grey quartz counters, large island and GE Cafe stainless steel appliances all accessing the estate-sized rear yard and patio. Five bedrooms fill this home including a master suite and flexible office/bedroom. 24"x24" porcelain tiles carry throughout the living space and bathrooms. Mosaic, glass tile adorn the bathrooms, kitchen and laundry room. The master suite has a vaulted ceiling, beautiful modern carpeting, and private fenced garden. The master bath has a bright white modern floating tub, large double shower, dual, floating vanity, linen cabinetry and a water closet. This Estate has a park-like rear yard accessible from the 5 sliding glass doors on rear of home. Two-car garage is connected to the home by a private breezeway and has attic storage and two workshop/storage rooms.

    This property is off market, which means it's not currently listed for sale or rent on Zillow. This may be different from what's available on other websites or public sources.
    Facts & features

    Interior

    Bedrooms & bathrooms
    • Bedrooms: 5
    • Bathrooms: 4
    • Full bathrooms: 3
    • 1/2 bathrooms: 1
    Heating
    • Forced air, Gas
    Cooling
    • Central
    Appliances
    • Included: Dishwasher, Garbage disposal, Microwave, Range / Oven, Refrigerator
    Features
    • Flooring: Tile, Carpet
    • Has fireplace: Yes
    Interior area
    • Total interior livable area: 3,068 sqft

    Property

    Parking
    • Total spaces: 2
    • Parking features: Garage - Detached
    Features
    • Exterior features: Brick
    • Has view: Yes
    • View description: City
    Lot
    • Size: 0.38 Acres
    Details
    • Parcel number: 7140012012

    Construction

    Type & style
    • Home type: SingleFamily
    • Architectural style: Contemporary
    Materials
    • Roof: Shake / Shingle
    Condition
    • Year built: 1955

    Community & HOA

    Location
    • Region: Long Beach

    Financial & listing details

    • Price per square foot: $804/sqft
    • Tax assessed value: $1,743,239
    • Annual tax amount: $22,829

    Price history

    DateEventPrice
    4/29/2016Sold$1,450,000+71.1%$473/sqft
    Source: Public Record Report a problem
    1/18/2013Sold$847,500-5.7%$276/sqft
    Source: Public Record Report a problem
    11/18/2012Price change$899,000-3.9%$293/sqft
    Source: Larry Jolly Real Estate #P840536 Report a problem
    11/9/2012Listed for sale$935,000$305/sqft
    Source: Larry Jolly Real Estate #P840536 Report a problem

    Public tax history

    YearProperty taxesTax assessment
    2025$22,829 +4.6%$1,743,239 +2%
    2024$21,829 +1.3%$1,709,058 +2%
    2023$21,559 +6.6%$1,675,548 +2%
    2022$20,232 +1.9%$1,642,695 +2%
    2021$19,850 +0.3%$1,610,486 +1%
    2020$19,799 $1,593,974 +2%
    2019$19,799 +6.3%$1,562,721 +3.6%
    2018$18,629 $1,508,580 +2%
    2017$18,629 +1.1%$1,479,000 +56.7%
    2016$18,434 +64.6%$943,728 +1.5%
    2015$11,199 +12.4%$929,554 +9.2%
    2014$9,968 $851,347 +496%
    2012-- $142,846 +2%
    2011-- $140,046 +0.8%
    2010-- $139,000 -0.2%
    2009-- $139,331 +2%
    2008-- $136,600 +2%
    2007-- $133,922 +2%
    2006-- $131,297
    2005-- $131,297 +4%
    2004-- $126,200 +1.9%
    2003-- $123,888 +2%
    2002-- $121,460 +4%
    2000-- $116,746
    Find assessor info on the county website

    Neighborhood: Los Cerritos Area

    Nearby schools

    GreatSchools rating
    Schools provided by the listing agent
    • Elementary: Los Cerritos Elementary
    • Middle: Hughes
    • High: Long Beach-Poly
    • District: Long Beach Unified School Distr

    Source: The MLS. This data may not be complete. We recommend contacting the local school district to confirm school assignments for this home.

    Get a cash offer in 3 minutes
    Find out how much your home could sell for in as little as 3 minutes with a no-obligation cash offer.
    Estimated market value
    $2,467,700
    Get a cash offer in 3 minutes
    Find out how much your home could sell for in as little as 3 minutes with a no-obligation cash offer.
    Estimated market value
    $2,467,700