Introducing 600 W. Terrylynn Place, located in the highly sought-after Virginia Country Club neighborhood of Long Beach! First time on the market in 54 years, this home has 3 bedrooms, 2 bathrooms, 1670 of living space, an oversized lot with ADU potential, and tons of vintage charm. Upon entry, you are greeted by the light and bright floor plan where the main living/dining areas seamlessly flow together. The original kitchen offers ample cabinet space, a dining banquette, and attached laundry room. The study offers versatility and a blank slate for you to transform it into a dedicated workspace, secondary living room, or guest room. The spacious step-down Primary Bedroom has access to an inviting patio and the backyard. Additional features include central heat and air, and two fireplaces, one in the study and one in the living room. A fantastic additional feature of this property is the complete second-level bonus room, offering endless possibilities as a play area, game room, storage space, and more. There are two private side patios, a huge backyard with low maintenance landscaping, multiple fruit trees and a two-car garage with alley entrance. With a 10/10 location, close to the Virginia Country Club, golfing, great schools, Los Cerritos Park, vibrant Bixby Knolls shopping and dining, freeway access, and more.
Sold for $1,110,000
Listed by: Compass • Christy Di Leo • Contact: 562-225-0511
Bought with: The Real Estate Group
$1,110,000
600 W Terrylynn Pl, Long Beach, CA 90807
3beds
1,670sqft
Single Family Residence
Built in 1950
7,458 Square Feet Lot
$1,331,700 Zestimate®
$665/sqft
$4,395 Estimated rent
Home value
$1,331,700
$1.24M - $1.45M
$4,395/mo
Zestimate® history
Owner options
List your home for rent
$4,395/mo
Rent Zestimate®
Find your next renter with Zillow Rental Manager. Plus, with online applications, you can quickly screen prospective tenants – for free.
$4,395/mo
Rent Zestimate®
Refinance and save
$7,072/mo
Est. payment
Refinancing to a lower rate could help reduce your monthly payments and save thousands over the life of the loan.
$7,072/mo
Est. payment
Explore your selling options
Work with a Zillow partner agent
Leverage their expertise and Zillow's premium Showcase listings to get your home seen by more buyers.
Get startedList with your own agent
Get your home in front of millions of buyers by listing it on Zillow.
Learn how to do itSell it yourself
Take full control of how buyers see your home on Zillow by listing For Sale by Owner (FSBO).
List your homeWhat's special
Zillow last checked:
Listing updated:
Listed by:
Christy Di Leo DRE #01797896 562.370.3228,
Compass,
Ellen Henry DRE #02000934,
Compass
Bought with:
Jennifer Peterson, DRE #02079239
The Real Estate Group
Source: CRMLS,MLS#: PW24118156 Originating MLS: California Regional MLS
Originating MLS: California Regional MLSFacts & features
Interior
Bedrooms & bathrooms
- Bedrooms: 3
- Bathrooms: 2
- Full bathrooms: 2
- Main level bathrooms: 2
- Main level bedrooms: 3
Rooms
- Room types: Bedroom, Family Room, Kitchen, Laundry, Living Room, Primary Bedroom, Dining Room
Primary bedroom
- Features: Main Level Primary
Bedroom
- Features: All Bedrooms Down
Bathroom
- Features: Separate Shower, Tub Shower
Heating
- Central
Cooling
- Central Air
Appliances
- Included: Dishwasher, Gas Oven, Gas Range
- Laundry: Laundry Room
Features
- Separate/Formal Dining Room, All Bedrooms Down, Main Level Primary
- Flooring: Stone, Tile, Wood
- Has fireplace: Yes
- Fireplace features: Family Room, Primary Bedroom
- Common walls with other units/homes: No Common Walls
Interior area
- Total interior livable area: 1,670 sqft
Property
Parking
- Total spaces: 2
- Parking features: Garage
- Garage spaces: 2
Features
- Levels: One
- Stories: 1
- Entry location: ground with steps
- Patio & porch: Concrete, Front Porch, Patio
- Pool features: None
- Spa features: None
- Has view: Yes
- View description: Neighborhood
Lot
- Size: 7,458 Square Feet
- Features: Back Yard, Corner Lot
Details
- Parcel number: 7140012001
- Zoning: LBR1L
- Special conditions: Standard
Construction
Type & style
- Home type: SingleFamily
- Property subtype: Single Family Residence
Condition
- New construction: No
- Year built: 1950
Utilities & green energy
- Sewer: Sewer Tap Paid
- Water: Public
- Utilities for property: Cable Available, Electricity Connected, Natural Gas Connected, Sewer Connected, Water Connected
Community & HOA
Community
- Features: Curbs, Park, Storm Drain(s), Street Lights
- Subdivision: Virginia Country Club (Vcc)
Location
- Region: Long Beach
Financial & listing details
- Price per square foot: $665/sqft
- Tax assessed value: $1,100,000
- Annual tax amount: $6,657
- Date on market: 6/28/2024
- Cumulative days on market: 7 days
- Listing terms: Cash to New Loan,Conventional
Price history
| Date | Event | Price |
|---|---|---|
| 8/6/2024 | Sold | $1,110,000+0.9%$665/sqft |
Source:  CRMLS #PW24118156 Report a problem CRMLS #PW24118156 Report a problem | ||
| 7/25/2024 | Pending sale | $1,100,000$659/sqft |
Source: CRMLS #PW24118156 Report a problem | ||
| 7/5/2024 | Contingent | $1,100,000$659/sqft |
Source: CRMLS #PW24118156 Report a problem | ||
| 6/29/2024 | Listed for sale | $1,100,000$659/sqft |
Source: CRMLS #PW24118156 Report a problem | ||
Public tax history
| Year | Property taxes | Tax assessment |
|---|---|---|
| 2025 | $6,657 -47.2% | $1,100,000 +12.7% |
| 2024 | $12,614 +709.5% | $976,076 +960.1% |
| 2023 | $1,558 +5.4% | $92,071 +2% |
| 2022 | $1,479 +2.9% | $90,267 +2% |
| 2021 | $1,438 +0.3% | $88,498 +1% |
| 2020 | $1,433 | $87,592 +2% |
| 2019 | $1,433 +14.6% | $85,876 +2% |
| 2018 | $1,251 | $84,193 +2% |
| 2017 | $1,251 +1.2% | $82,543 +2% |
| 2016 | $1,236 +8.2% | $80,925 +1.5% |
| 2015 | $1,142 +3.5% | $79,711 +2% |
| 2014 | $1,104 | $78,151 +2.5% |
| 2012 | -- | $76,275 +2% |
| 2011 | -- | $74,781 +0.8% |
| 2010 | -- | $74,223 -0.2% |
| 2009 | -- | $74,400 +2% |
| 2008 | -- | $72,942 +2% |
| 2007 | -- | $71,513 +2% |
| 2006 | -- | $70,112 |
| 2005 | -- | $70,112 +4% |
| 2004 | -- | $67,392 +1.9% |
| 2003 | -- | $66,158 +2% |
| 2002 | -- | $64,861 +4% |
| 2000 | -- | $62,344 |
Find assessor info on the county website
Neighborhood: Los Cerritos Area
Nearby homes
- $1,188,1003 bd2 ba1.6k sqft606 W Terrylynn Pl, Long Beach, CA 90807Off Market
- $2,467,7005 bd4 ba3k sqft3935 Country Club Dr, Long Beach, CA 90807Off Market
- $1,302,0003 bd3 ba1.8k sqft612 W Terrylynn Pl, Long Beach, CA 90807Off Market
- $2,998,3004 bd5 ba4.8k sqft3917 Country Club Dr, Long Beach, CA 90807Off Market
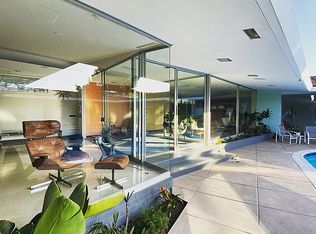
- $1,268,8003 bd3 ba2.1k sqft615 W Terrylynn Pl, Long Beach, CA 90807Off Market
- $1,180,5002 bd3 ba2k sqft4002 Terrylynn Cir, Long Beach, CA 90807Off Market
- $1,150,0003 bd3 ba2.1k sqft617 W Terrylynn Pl, Long Beach, CA 90807Sold
- $1,422,3003 bd3 ba2.1k sqft618 W Terrylynn Pl, Long Beach, CA 90807Off Market
Nearby schools
GreatSchools rating
- 8/10Los Cerritos Elementary SchoolGrades: K-5Distance: 0.1 mi
- 7/10Hughes Middle SchoolGrades: 6-8Distance: 1.1 mi
- 7/10Polytechnic High SchoolGrades: 9-12Distance: 3.1 mi
Schools provided by the listing agent
- Elementary: Los Cerritos
- Middle: Hughes
- High: Polytechnic
Source: CRMLS. This data may not be complete. We recommend contacting the local school district to confirm school assignments for this home.
Get a cash offer in 3 minutes
Find out how much your home could sell for in as little as 3 minutes with a no-obligation cash offer.
Estimated market value
$1,331,700
Get a cash offer in 3 minutes
Find out how much your home could sell for in as little as 3 minutes with a no-obligation cash offer.
Estimated market value
$1,331,700
- California
- Los Angeles County
- Long Beach
- 90807
- Los Cerritos Area
- 600 W Terrylynn Pl
Nearby cities
Nearby neighborhoods
Nearby zip codes
Other Long Beach Topics
