Skip main navigation
Pending
  • $489,900

    3935 Fountain Gate Dr, Duluth, MN 55811

    3beds
    2,585sqft
    : 
    Loading
    Get pre-qualified
    Condominium
    Built in 2004
    -- sqft lot
    $-- Zestimate®
    $190/sqft
    $400/mo HOA

    What's special

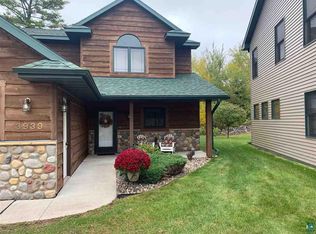
    A rare chance to own this 2,585 sq ft townhome offering the perfect balance of peaceful living and everyday convenience. Fountain Gate Townhomes are tucked privately away in the woods near the Miller Hill Mall area. You’re minutes from restaurants, shopping, and the Essentia Health Wellness Center—making life here as easy as it is enjoyable.Step inside and you’ll immediately feel how move-in ready and absolutely adorable this home is. You will love the open floor plan with soaring ceilings, a loft, laundry, primary, sunroom, an attached garage and design details! Designed for comfortable main-level living, the spacious primary suite features a walk-in closet and an oversized bath complete with a relaxing soaking tub. The great room is aweinspiring with fireplace, custom wall and soaring ceiling. The kitchen provides ample cabinetry, a center island and opens to dining. One of the standout features? The sunroom—something only a few of these homes offer. It’s the perfect spot to take in the peaceful wooded views, with easy access to the patio for grilling, and it gives you added privacy. Upstairs, the lofted second level adds flexibility and space with two additional bedrooms, an ensuite bath, and a cozy rec room—ideal for guests, hobbies, or a separate hangout area.This home strikes that rare balance of being both practical and pretty, with thoughtful design and just the right amount of space for years to come. Whether you’re simplifying or simply looking for low-maintenance living, this one checks all the boxes. Enjoy the ease of a small, well-kept community where plowing and mowing are taken care of—so you can spend more time enjoying your home and less time maintaining it. Comfortable. Convenient. Completely ready for you.
    32 days
    |
    555
    |
    9
    |

    Likely to sell faster than

    Zillow last checked:

    Listing updated:

    Listed by:

    Deanna Bennett 218-343-8444,

    Messina & Associates Real Estate

    Source: Lake Superior Area Realtors as distributed by MLS GRID,MLS#: 6125837MLS Logo

      Facts & features

      Interior

      Bedrooms & bathrooms
      • Bedrooms: 3
      • Bathrooms: 3
      • Full bathrooms: 2
      • 1/2 bathrooms: 1
      • Main level bedrooms: 1
      Primary bedroom
      • Description: with a Walk-In Closet & Primary Bath!
      • Level: Main
      • Area: 196 Square Feet
      • Dimensions: 14 x 14
      Bedroom
      • Description: or the Perfect at Home Office!
      • Level: Upper
      • Area: 182 Square Feet
      • Dimensions: 13 x 14
      Bedroom
      • Description: Huge Bedroom.. Hobby Area.. or Guest Suite!
      • Level: Upper
      • Area: 352 Square Feet
      • Dimensions: 16 x 22
      Dining room
      • Description: Open Concept Living!
      • Level: Main
      • Area: 153 Square Feet
      • Dimensions: 17 x 9
      Kitchen
      • Description: with a Center Island!
      • Level: Main
      • Area: 192 Square Feet
      • Dimensions: 12 x 16
      Laundry
      • Level: Main
      • Area: 66 Square Feet
      • Dimensions: 6 x 11
      Living room
      • Description: Vaulted Ceilings expand the Space is this Room!
      • Level: Main
      • Area: 224 Square Feet
      • Dimensions: 16 x 14
      Rec room
      • Description: Play Games, Watch Moves, Hangout!
      • Level: Main
      • Area: 252 Square Feet
      • Dimensions: 18 x 14
      Sun room
      • Description: Enjoy all Day Sun!
      • Level: Main
      • Area: 100 Square Feet
      • Dimensions: 10 x 10
      Heating
      • Forced Air, In Floor Heat, Natural Gas
      Cooling
      • Central Air
      Appliances
      • Laundry: Main Level
      Features
      • Walk-In Closet(s)
      • Doors: Patio Door
      • Has basement: Yes
      • Number of fireplaces: 1
      • Fireplace features: Gas
      Interior area
      • Total interior livable area: 2,585 sqft
      • Finished area above ground: 2,585
      • Finished area below ground: 0

      Property

      Parking
      • Total spaces: 2
      • Parking features: Attached
      • Attached garage spaces: 2
      Features
      • Patio & porch: Patio
      Details
      • Parcel number: 010177500230

      Construction

      Type & style
      • Home type: Condo
      • Property subtype: Condominium
      Materials
      • Aluminum, Wood, Frame/Wood
      • Foundation: Concrete Perimeter
      Condition
      • Previously Owned
      • Year built: 2004

      Utilities & green energy

      • Electric: Minnesota Power
      • Sewer: Public Sewer
      • Water: Public

      Community & HOA

      HOA
      • Has HOA: Yes
      • Services included: Snow Removal, Maintenance Grounds
      • HOA fee: $400 monthly
      Location
      • Region: Duluth

      Financial & listing details

      • Price per square foot: $190/sqft
      • Tax assessed value: $392,100
      • Annual tax amount: $5,546
      • Date on market: 6/4/2026
      • Cumulative days on market: 30 days

        Estimated market value

        Not available

        Estimated sales range

        Not available

        Not available

        Price history

        DateEventPrice
        6/17/2026Pending sale$489,900$190/sqft
        Source: Lake Superior Area Realtors as distributed by MLS GRID #6125837 Report a problem
        6/14/2026Contingent$489,900$190/sqft
        Source: Lake Superior Area Realtors as distributed by MLS GRID #6125837 Report a problem
        6/4/2026Listed for sale$489,900+69%$190/sqft
        Source: Lake Superior Area Realtors as distributed by MLS GRID #6125837 Report a problem
        12/11/2004Sold$289,809$112/sqft
        Source: Public Record Report a problem

        Public tax history

        YearProperty taxesTax assessment
        2024$4,996 -5.7%$392,100 +9.6%
        2023$5,298 +3.7%$357,600
        2022$5,108 +5.9%$357,600 +12.7%
        2021$4,824 $317,400 +6.1%
        2020$4,824 $299,200
        2019$4,824 +13.2%$299,200 +4.5%
        2018$4,260 -6.6%$286,300
        2017$4,560 +7%$286,300 +286200%
        2016$4,260 +0%$100 -100%
        2015$4,258 +8.3%$259,800
        2014$3,932 +0.2%$259,800
        2013$3,925 +1.5%$259,800 -4.4%
        2012$3,867 +14.4%$271,800 -4.1%
        2011$3,379 -1.4%$283,500 -5%
        2010$3,426 $298,300
        2009$3,426 -9.9%$298,300 -7.9%
        2008$3,800 +9.8%$323,900 +3%
        2007$3,461 +12.4%$314,500 +10.5%
        2006$3,079 +15804.9%$284,600 +23616.7%
        2004$19 $1,200

        Find assessor info on the county website

        Monthly payment

        Est. payment

        Payment breakdown

        Explore the cost of this home by adjusting the details. Changes won't be saved.
        All calculations are estimates and provided by Zillow, Inc. for informational purposes only. Actual amounts may vary.
        HOA fees may include property taxes on listings classified as Co-Ops. Contact the listing agent and/or owner for fee details.
        Mortgage interest rates are dependent on a number of factors, including credit score, down payment, and repayment length. Interest rate data provided by Zillow Group Marketplace, Inc. as of 1/1/1970 from various mortgage lenders with which we have lead or other similar arrangements; the Estimated Payment is an average of those rates.
        See how much you could borrow to make a competitive offer.

        Climate risks

        Neighborhood: Duluth Heights

        Getting around

        9 / 100
        Car-Dependent
        37 / 100
        Some Transit
        23 / 100
        Somewhat Bikeable

        Nearby schools

        GreatSchools rating

        A local agent can set up tours, give advice and negotiate with sellers.

        A local lender can help you make sure your offer is ready when you are.

        Browse local experts

        Similar homes

        Skip to the end of the carouselSkip to the beginning of the carousel